Blossom
- Project
- Blossom
- Drawing no.
- DH-002
- Sheet
- 01 / 01
- Designed by
- DH DesignHood · Architecture & Interiors
Some spaces carry stories long before they are redesigned. Blossom, a much-loved restaurant in North Kolkata with a rich legacy, was one such project. Our brief was to reimagine the restaurant from the ground up through a complete turnkey renovation, from spatial planning and material selection to bespoke furniture, lighting design, and the final on-site execution. The intention was to create a distinctive, internationally appealing dining destination while preserving the familiarity and emotional connection that generations of guests associate with Blossom.
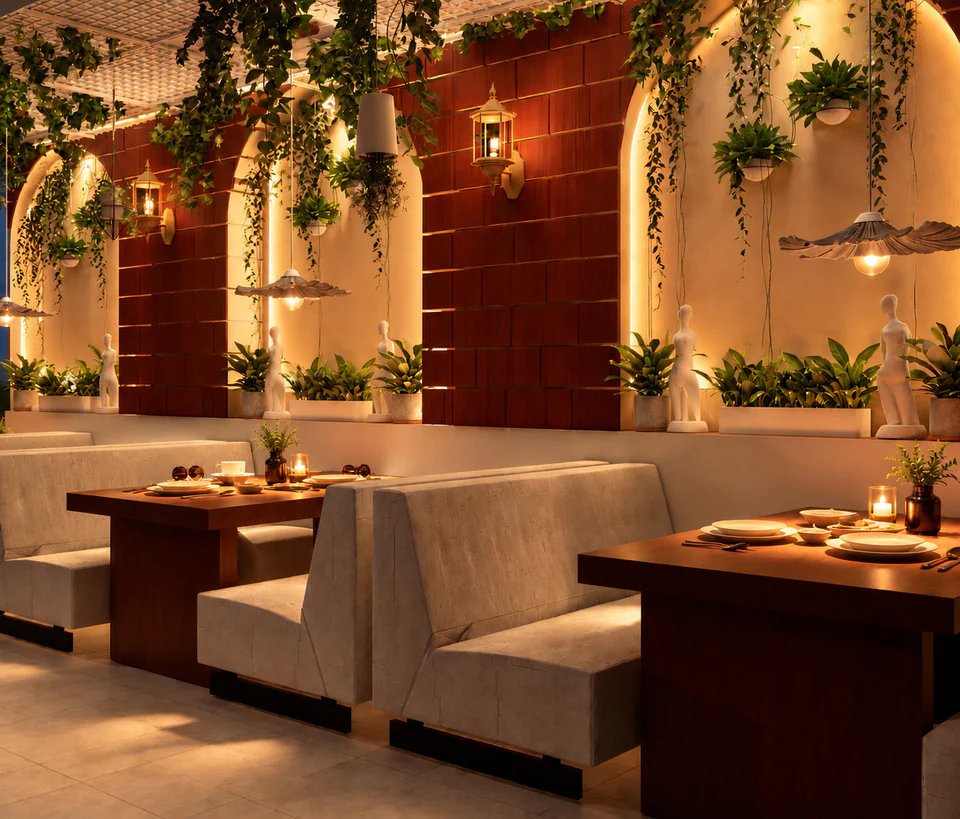
The existing space was dark, enclosed and boxy. Our approach focused on transforming its spatial experience through a more open layout, layered illumination, tactile materials, and architectural interventions that would give the restaurant a renewed identity without losing its original soul. The material palette became central to the design narrative. Terracotta, stone, veneer, and textured plaster were selected to establish a balance between rustic character and contemporary refinement.
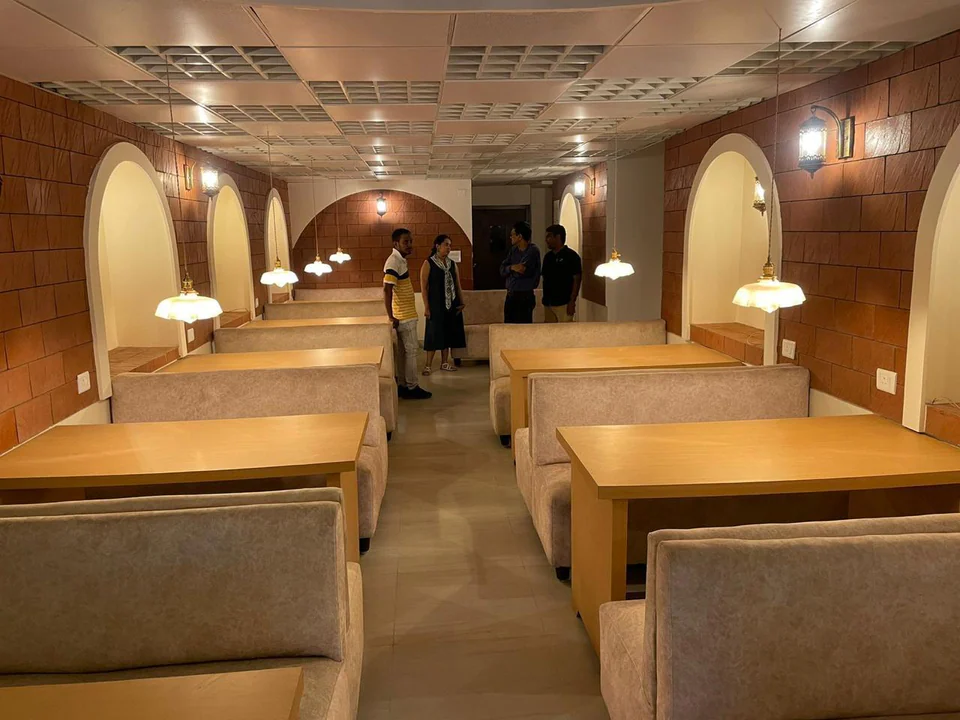
Terracotta tiles bring a sense of age, warmth, and familiarity to the interiors, recalling the old-world charm and enduring heritage of Blossom. Their earthy tones lend the space a grounded, tactile quality, creating an immediate connection to the restaurant’s history. Juxtaposed against these, beige stone tiles introduce a quieter, more contemporary sensibility. The contrast is deliberate: one material evokes memory, while the other brings a fresh architectural language to the space. Veneer introduces a natural richness, complementing the earthy tile palette, while textured plaster softens the overall composition. Together, these materials create an interior that feels layered and considered rather than overly polished or transient.
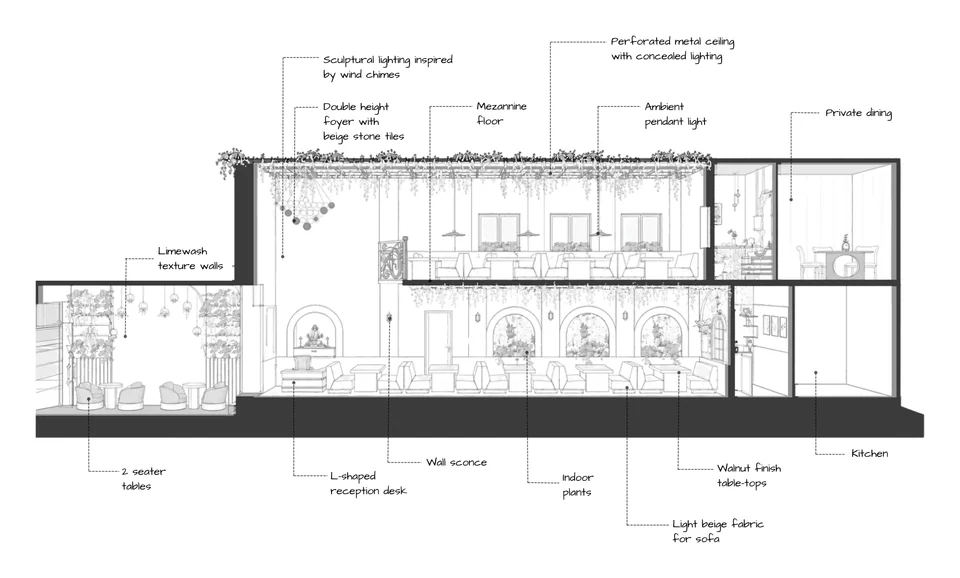
One of the primary design challenges was to overcome the visual heaviness of the original space. To introduce volume, improve light distribution, and establish a stronger sense of arrival, the frontal area was opened up and reconfigured to create a welcoming lobby. The central double-height volume was retained as a defining architectural feature, allowing the vertical scale of the space to become part of the dining experience. Rather than treating this cavity as leftover volume, we used it as an opportunity to introduce a striking focal point: a bespoke chandelier inspired by the form and movement of traditional wind chimes.
Suspended within the double-height space, the chandelier brings movement, visual rhythm, and a sense of grandeur to the interior. It draws the eye upward, emphasises the height of the space, and creates a memorable first impression as guests enter the restaurant. The mezzanine veranda on the upper level adds another layer to the spatial experience. Its presence lends the restaurant a charming, almost courtyard-like quality, establishing visual connections between levels and reinforcing the architectural character of the interior.
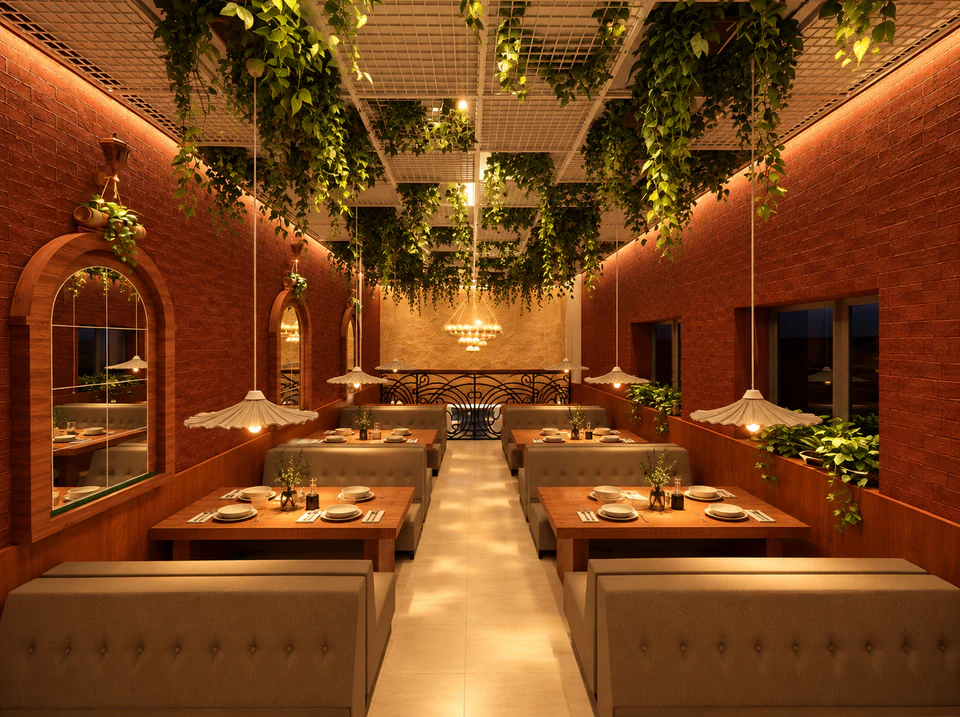
Rather than relying on standardised furniture or off-the-shelf decorative elements, the interiors were developed as a cohesive composition in which each component contributes to the overall atmosphere. Arched architectural niches introduce softness into the geometry of the space, creating a recurring motif that adds character and visual continuity. Indoor planters and carefully curated floral arrangements are incorporated as sculptural focal points, allowing greenery and organic forms to contrast with the earthy, textured surfaces. Positioned to be appreciated from the dining tables, these elements add visual interest without overwhelming the seating areas. The arches, planters, and floral installations work together to create moments of pause within the larger dining environment, ensuring that the space feels intimate even within its generous volume.
Lighting was a critical part of the transformation. Given the enclosed, dimly lit nature of the original site, a single lighting layer would not have been sufficient to create the desired atmosphere. Instead, we developed a layered lighting scheme that combines ambient illumination, focused table lighting, and accent lighting to bring depth and definition to the interiors.
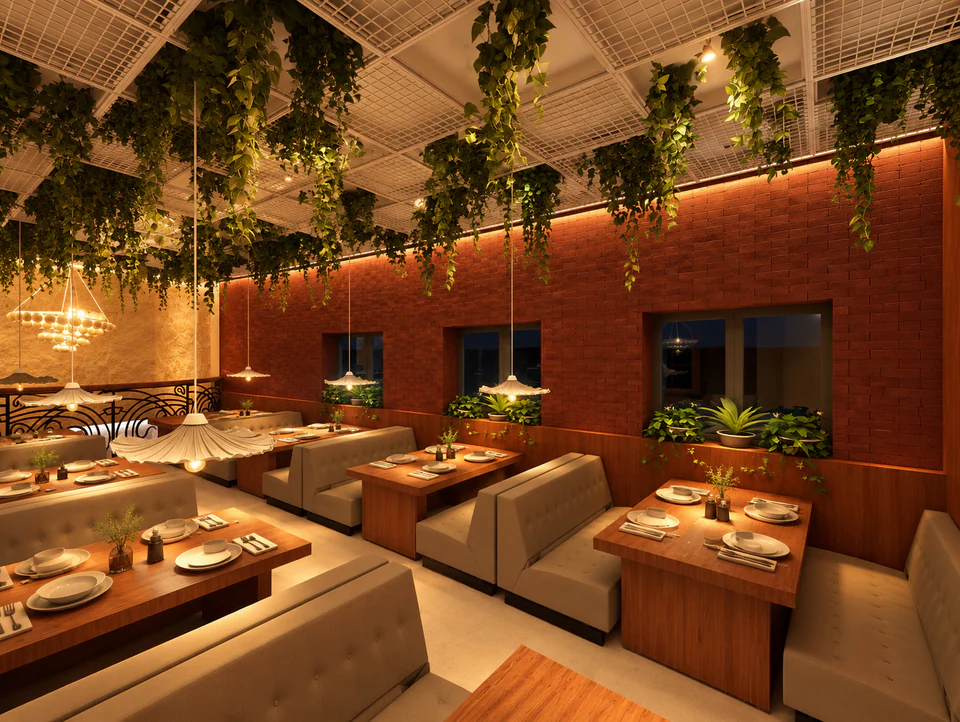
Each dining table is anchored by its own bespoke pendant light, designed with a flower-inspired form that references the Blossom brand name. These pendants create intimate pools of light over the dining surfaces, helping each table feel like its own setting within the larger restaurant. Rustic wall sconces introduce softer, secondary illumination, accentuating the texture of the walls and terracotta finishes. Accent lighting highlights the architectural arches, greenery, and bespoke installations, while the statement chandelier activates the double-height volume.
At its heart, Blossom is a celebration of North Kolkata’s distinctive character: its heritage buildings, layered histories, warmth, and enduring relationship with food and community. Translating this identity into a contemporary restaurant interior required more than incorporating rustic finishes or decorative references. It called for an understanding of what makes the place meaningful to its patrons. The terracotta, textured surfaces, warm lighting, and veranda-like mezzanine evoke a familiar old-world charm, while the refined stone finishes, bespoke installations, open spatial planning, and considered detailing give the restaurant a renewed contemporary identity.
The intention was never to recreate the past exactly as it was. The design embraces the contrast between old and new, rustic and refined, intimate and expansive, creating a restaurant that feels distinctive without becoming disconnected from its roots.
The space has changed, the experience has evolved, but the feeling of Blossom remains.
From drawing to render.
Drag or swipe across the image to move from the drawing to the render.
Visualisation
01 / 06Sheet 02 · Booth seating
Sheet 03 · Main dining hall
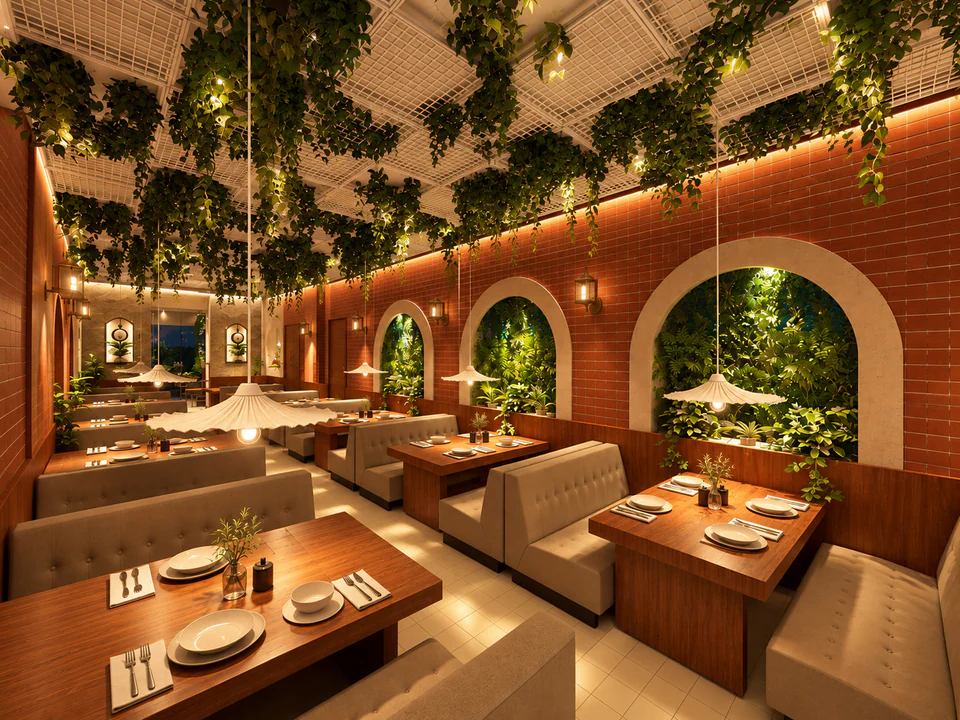
Sheet 04 · Arched garden windows
Sheet 05 · Under the planted ceiling
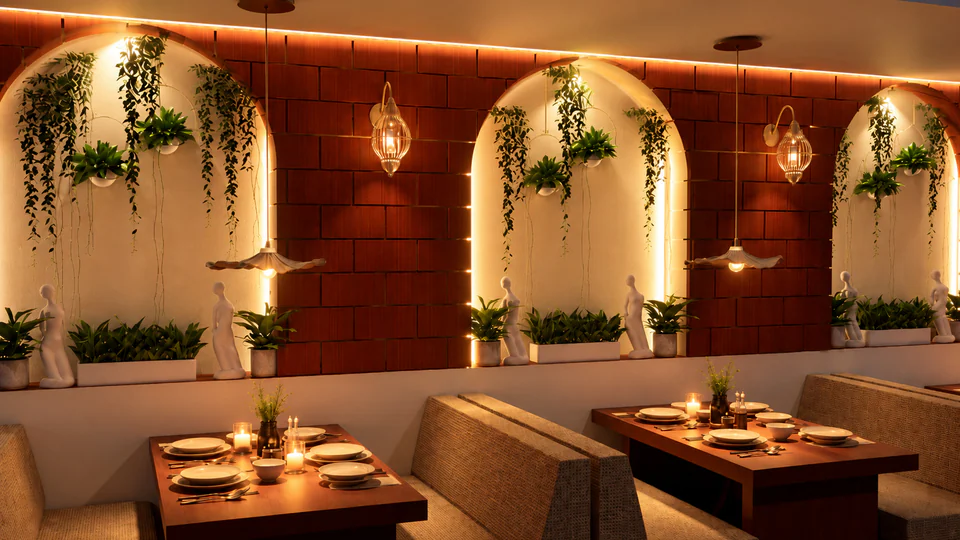
Sheet 06 · Lit arches and brick wall
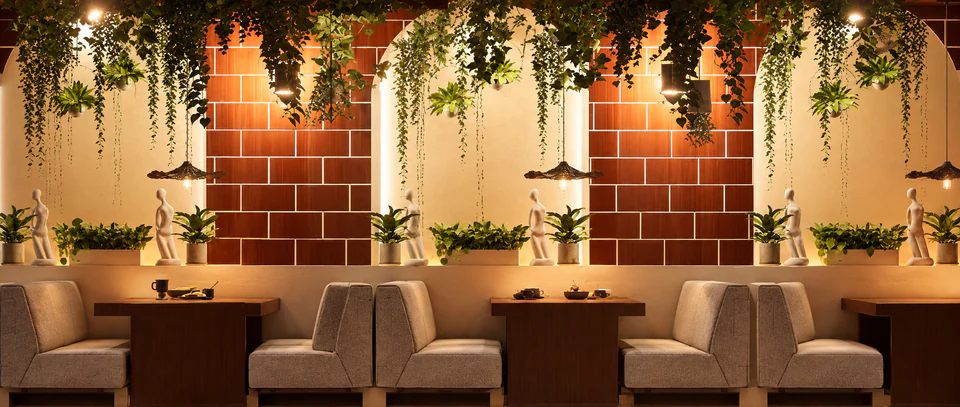
Sheet 07 · Booth wall elevation
Drawings
03Sheet 08 · Section 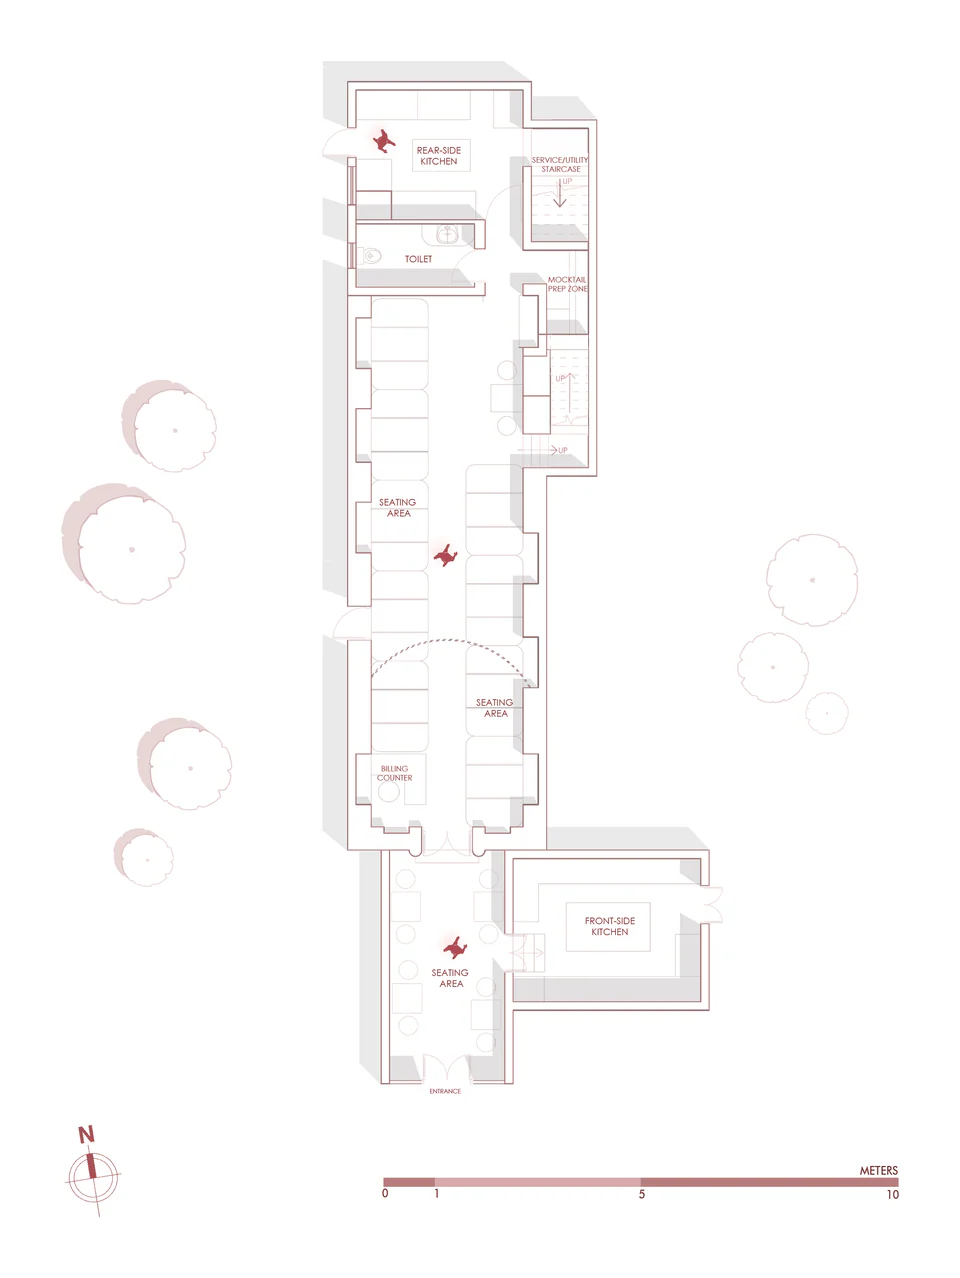
Sheet 09 · Ground floor plan 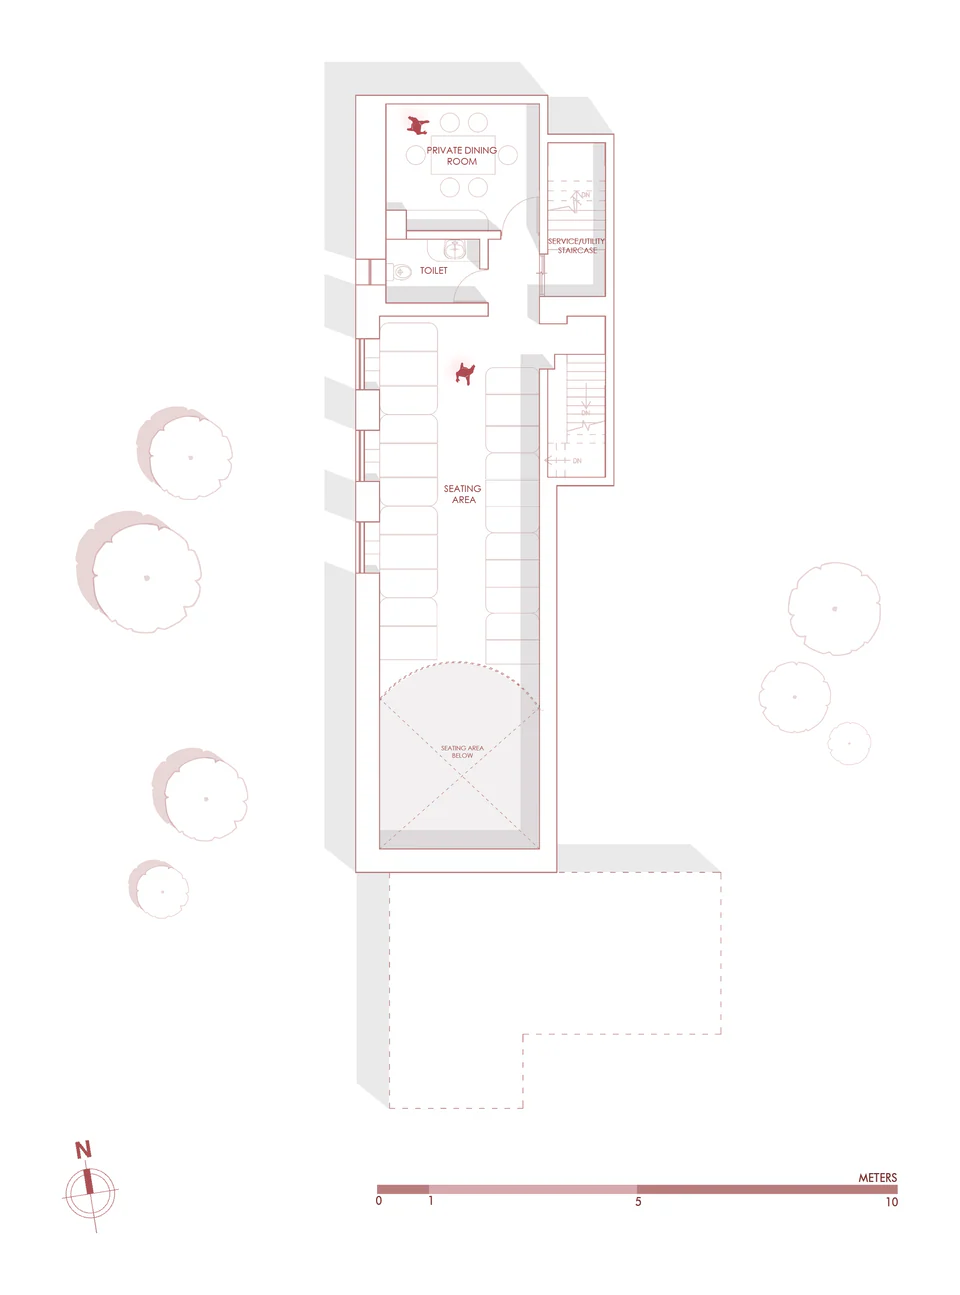
Sheet 10 · Mezzanine plan
On site
01 / 16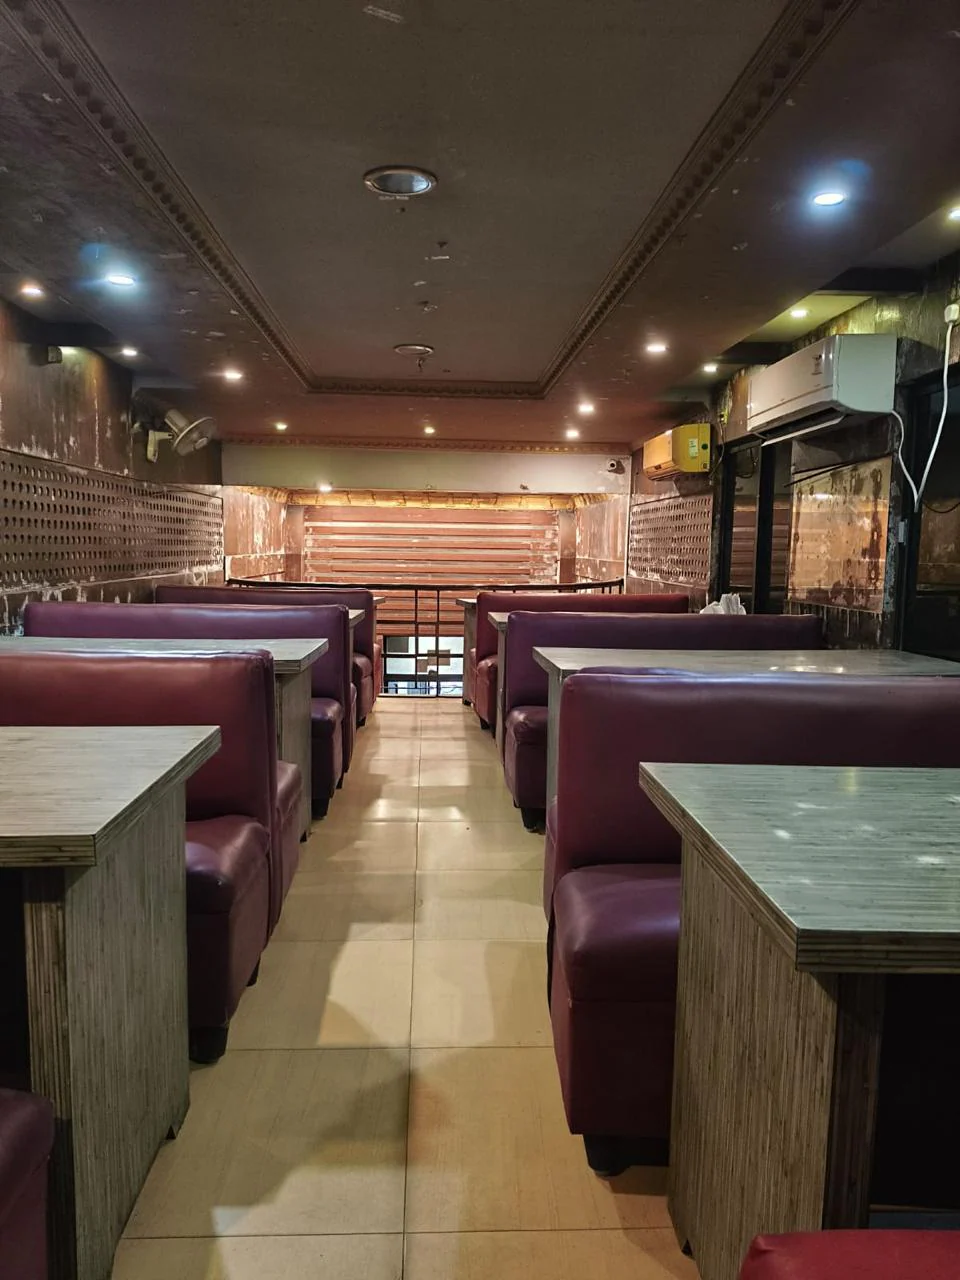
Sheet 11 · Before
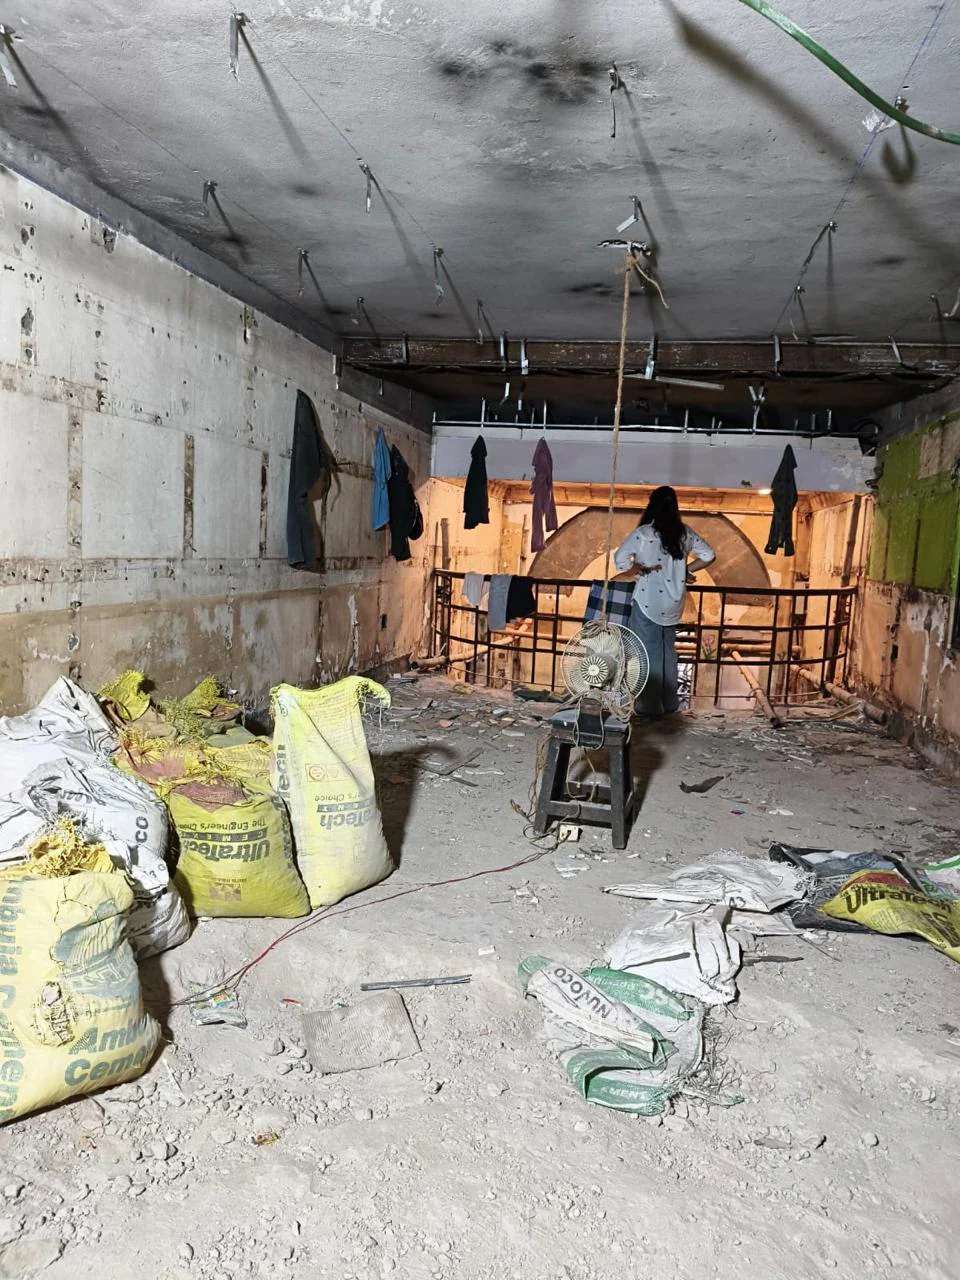
Sheet 12 · Strip-out
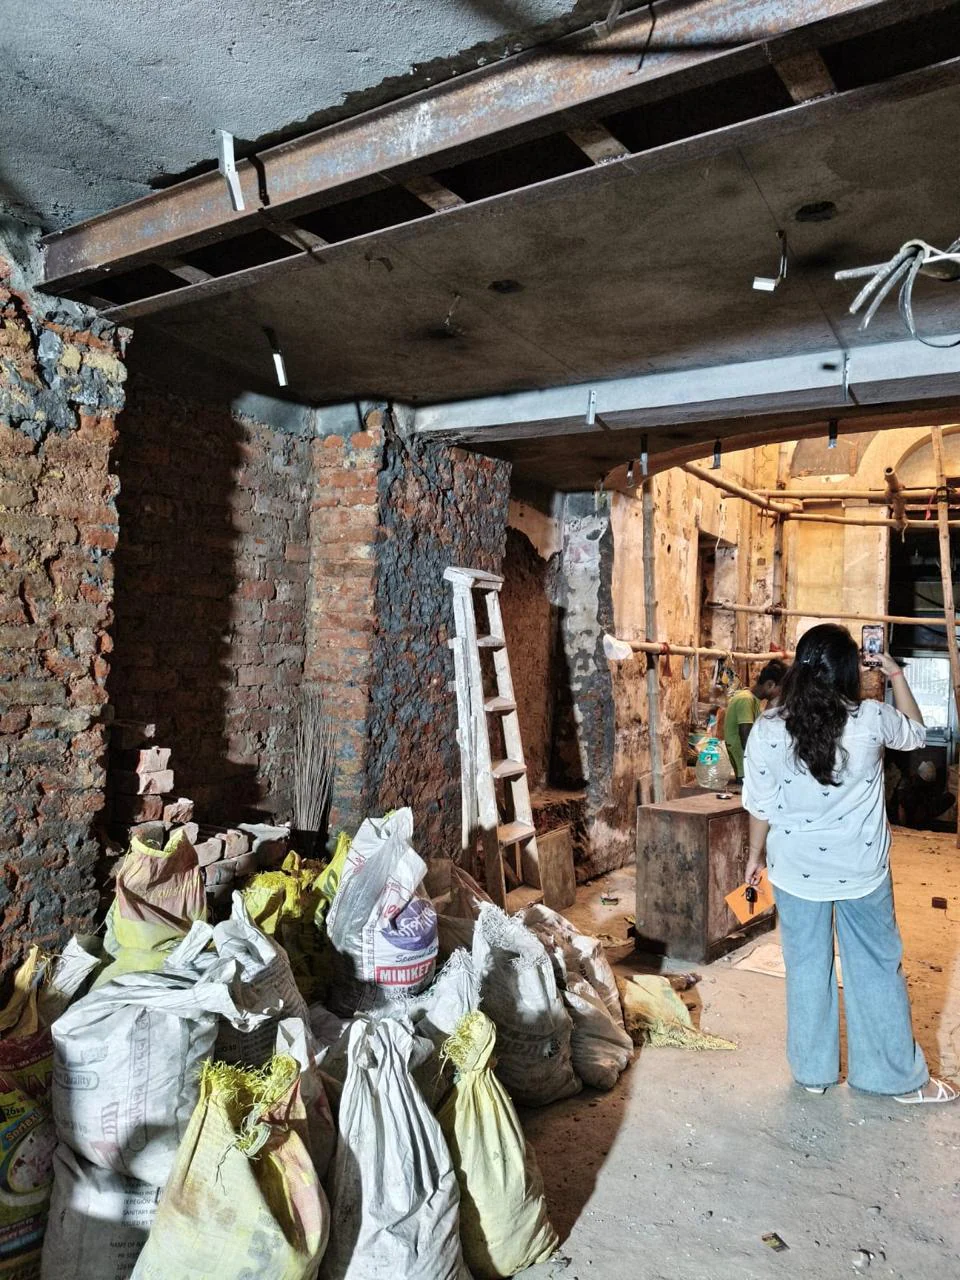
Sheet 13 · Strip-out
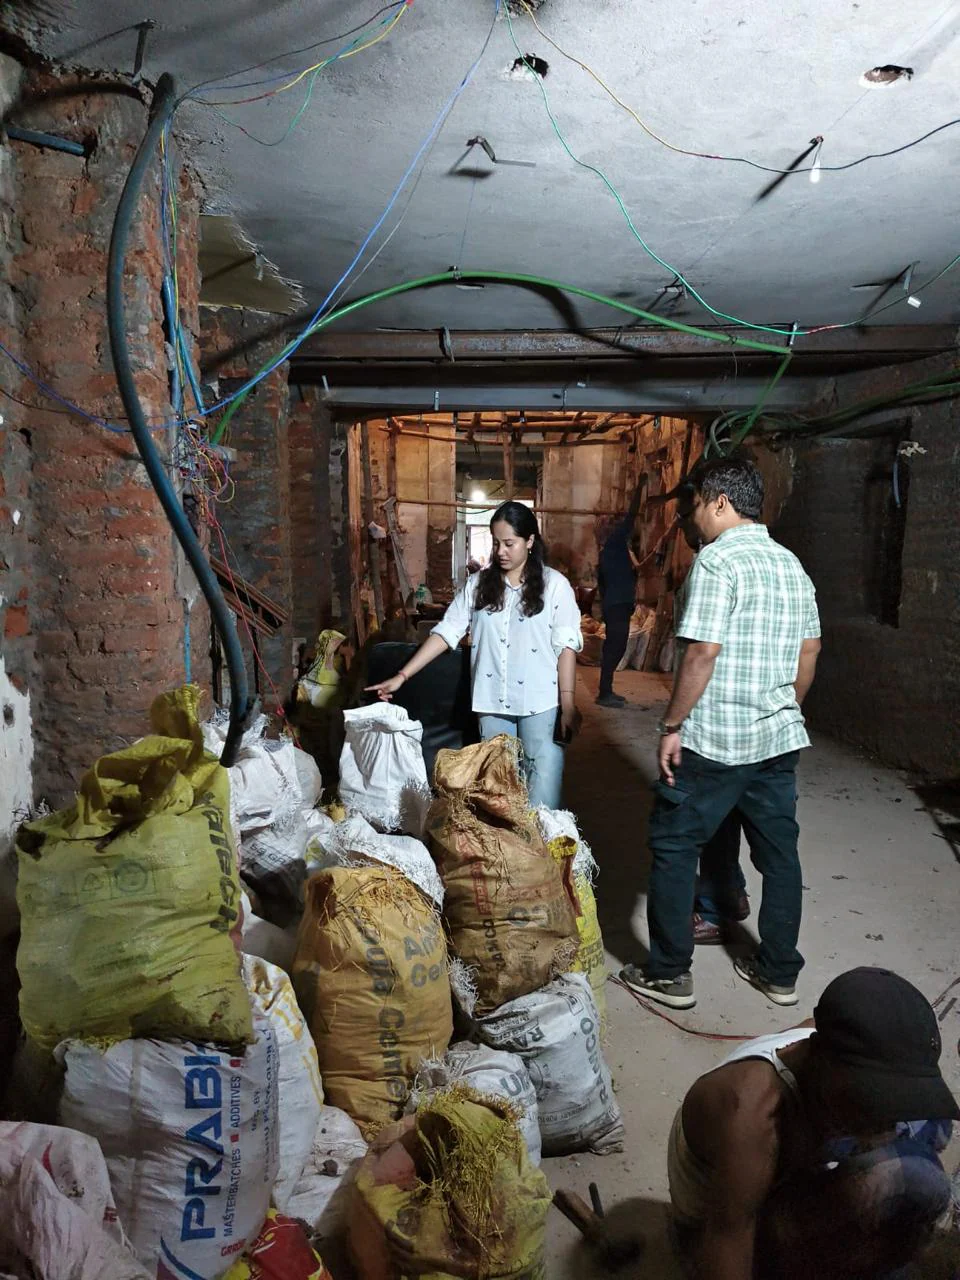
Sheet 14 · Site walk
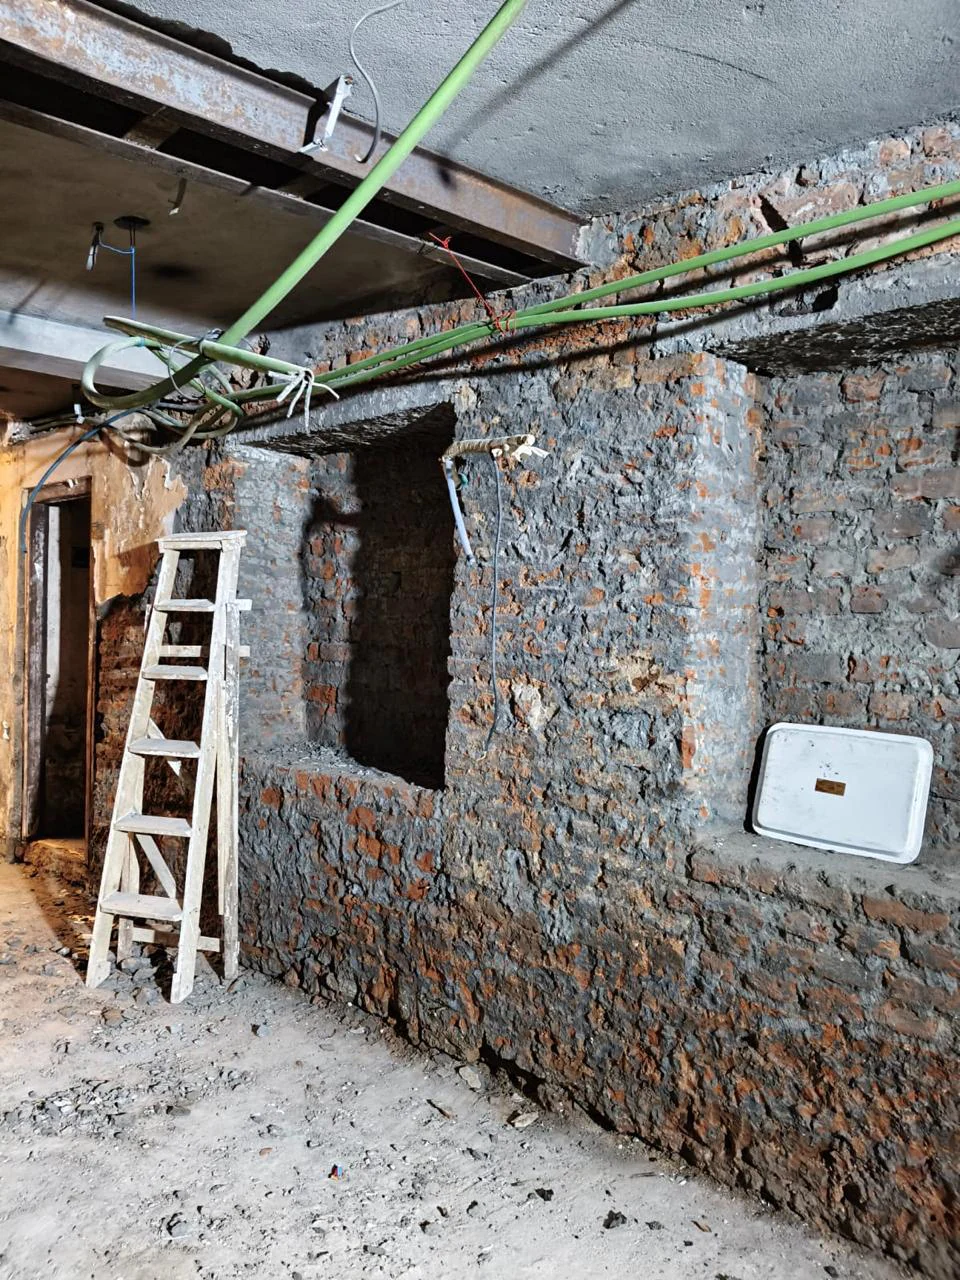
Sheet 15 · Original brickwork
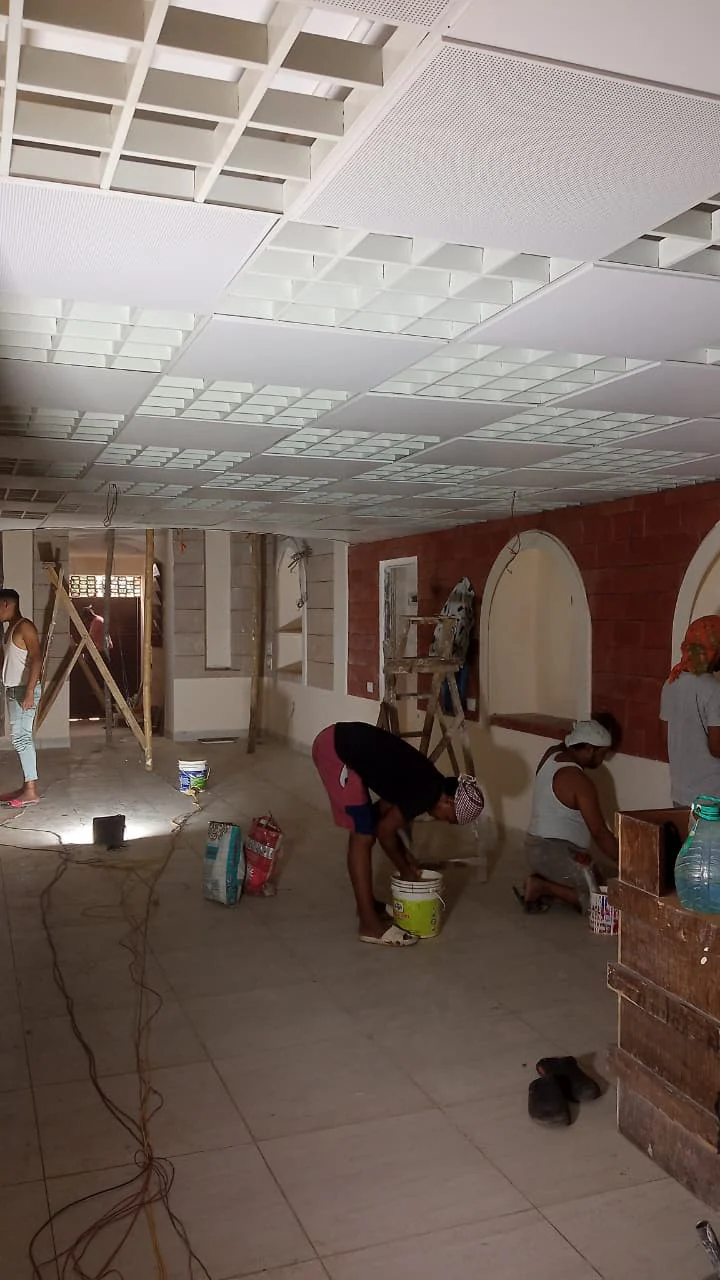
Sheet 16 · Ceiling grid going in
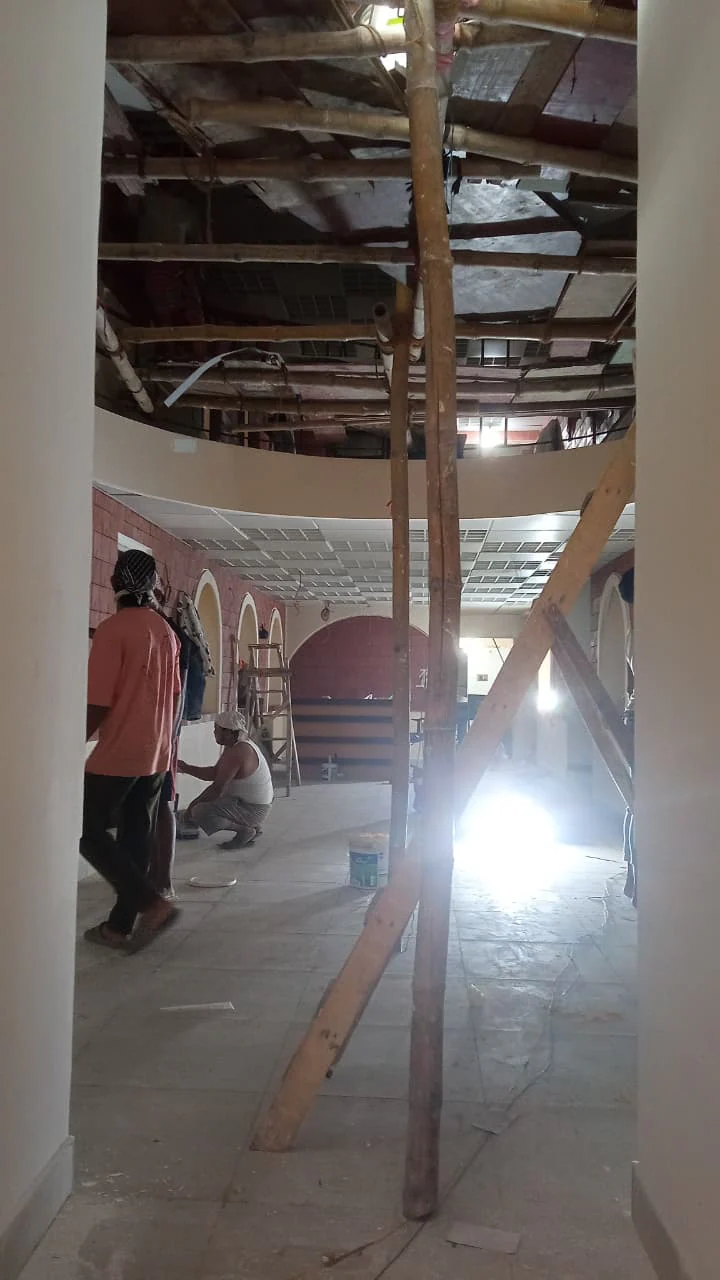
Sheet 17 · Framing the arches
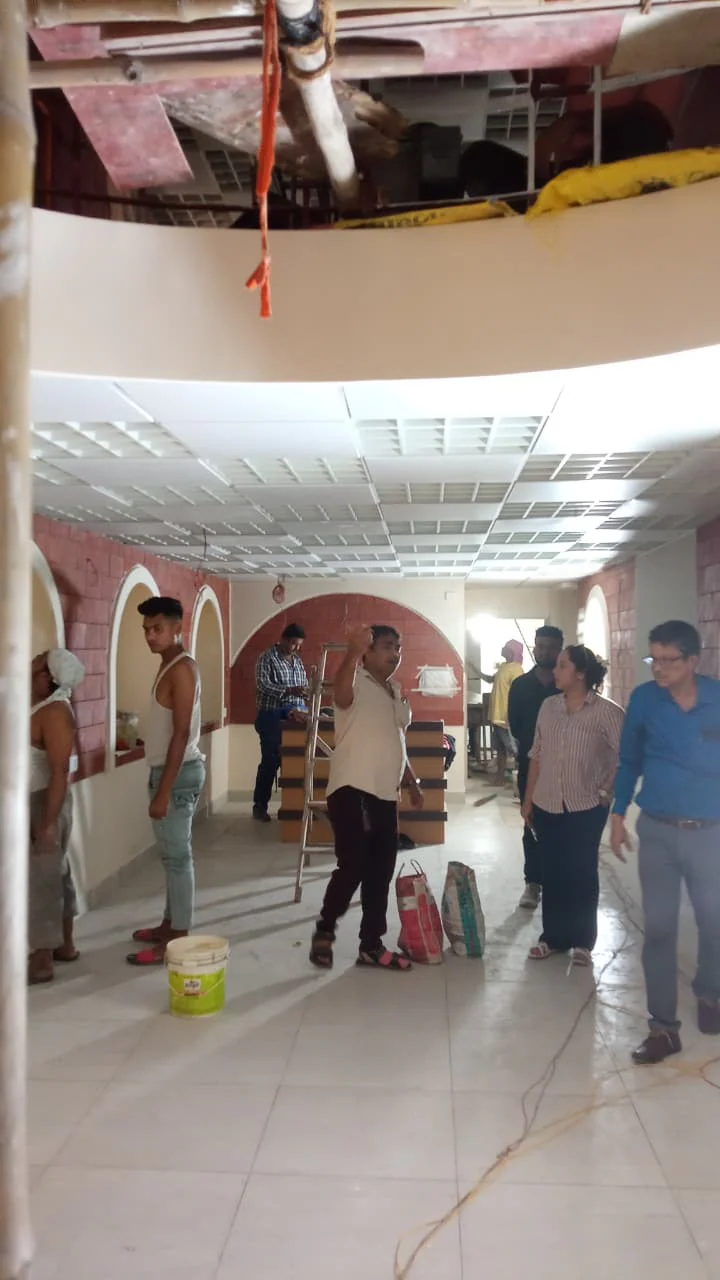
Sheet 18 · Arches and ceiling
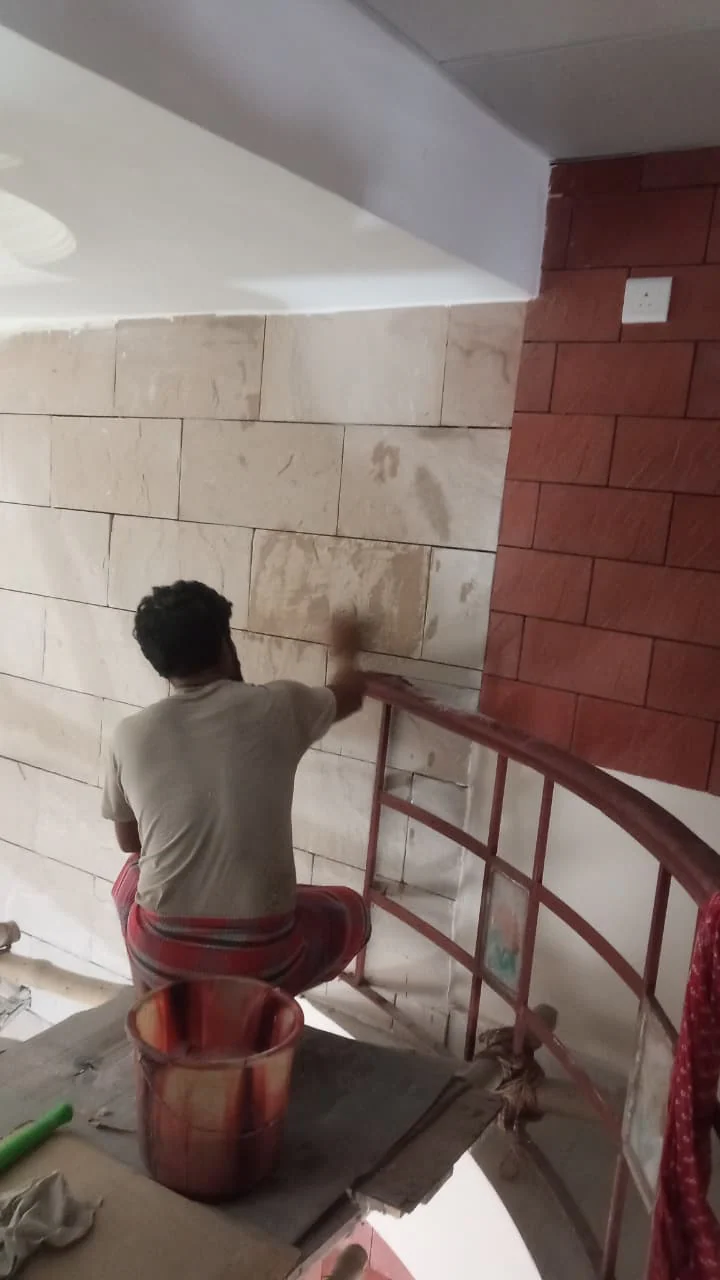
Sheet 19 · Stone cladding
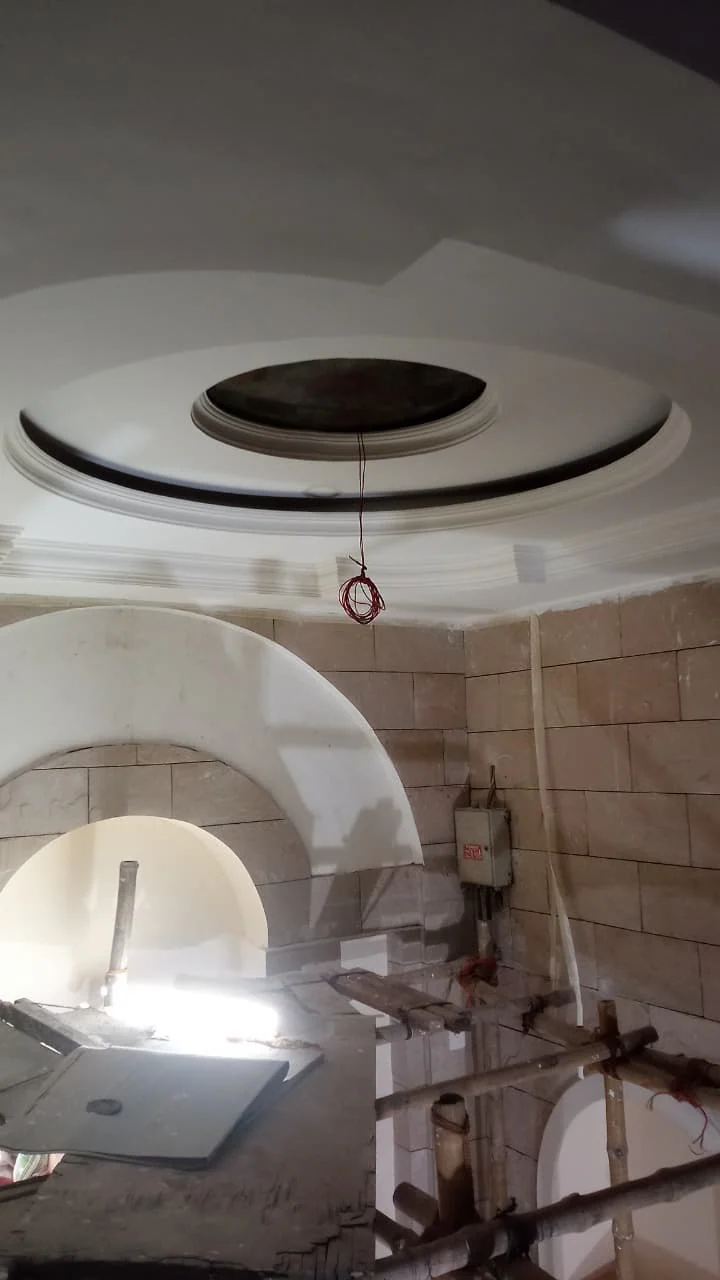
Sheet 20 · Foyer ceiling
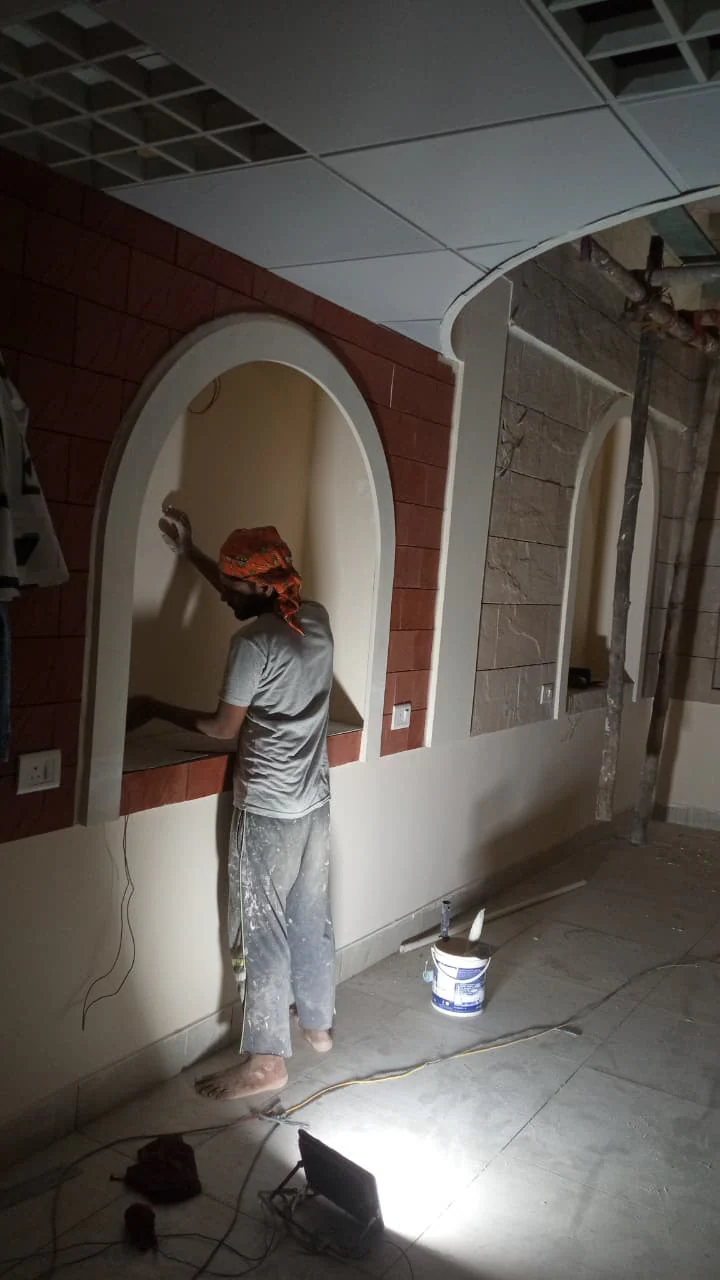
Sheet 21 · Finishing the arches
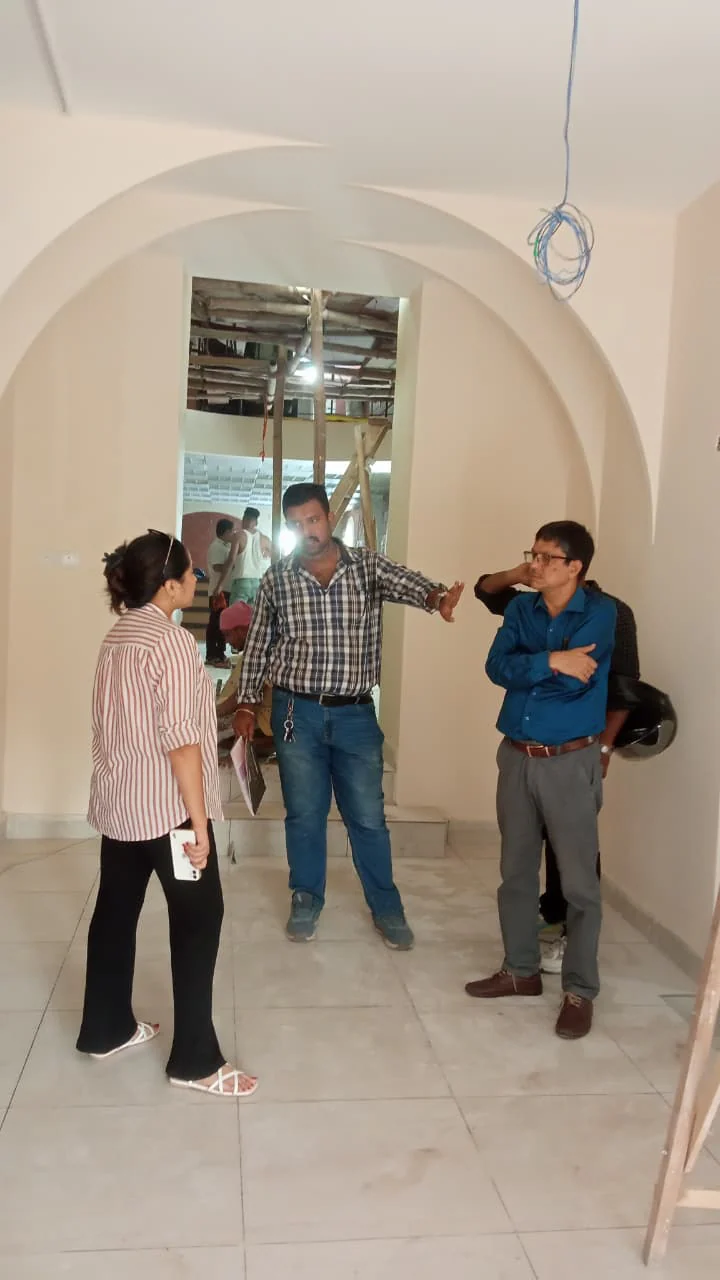
Sheet 22 · Site review
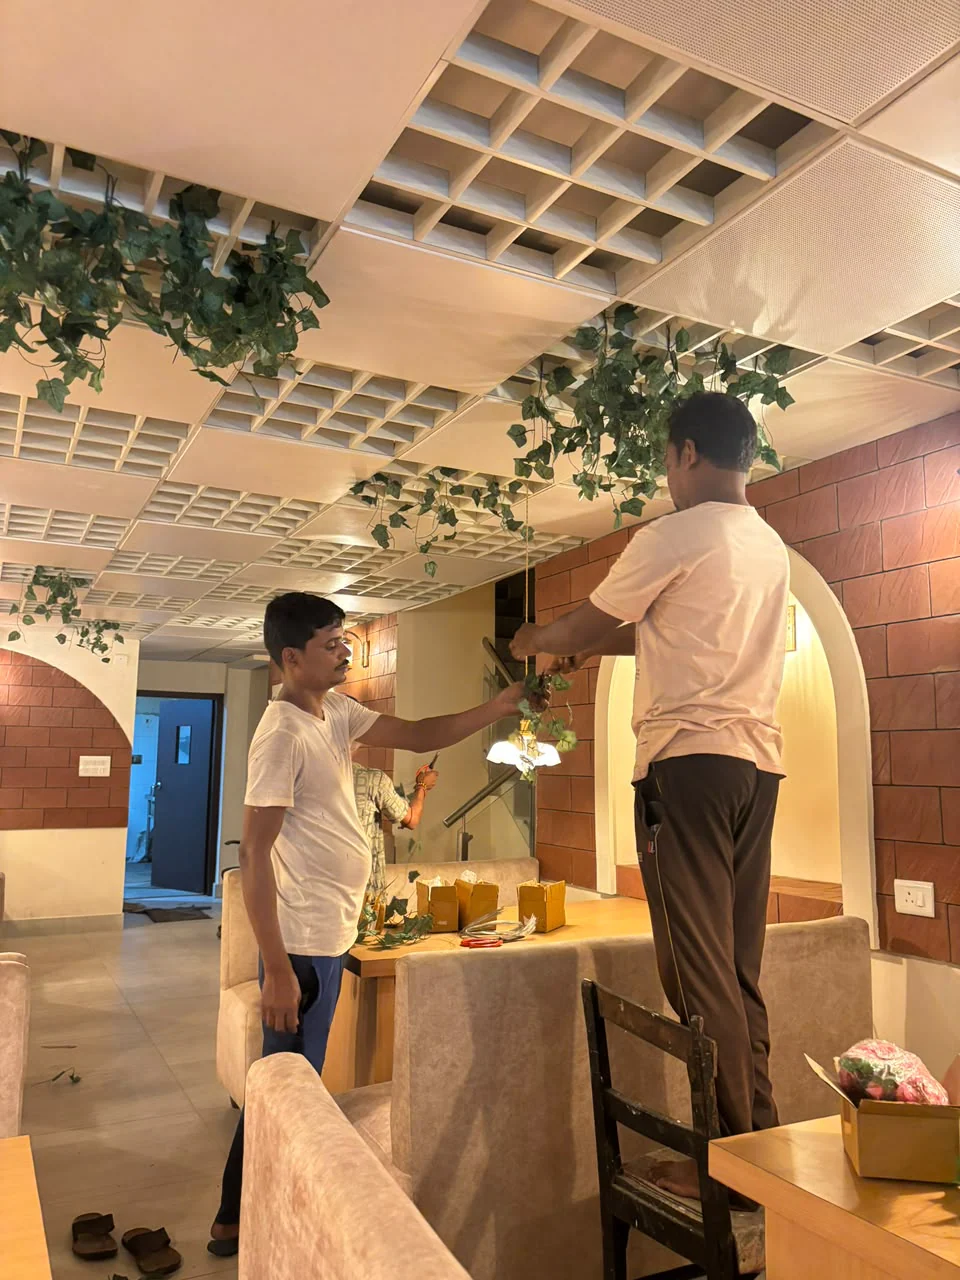
Sheet 23 · Planting the ceiling
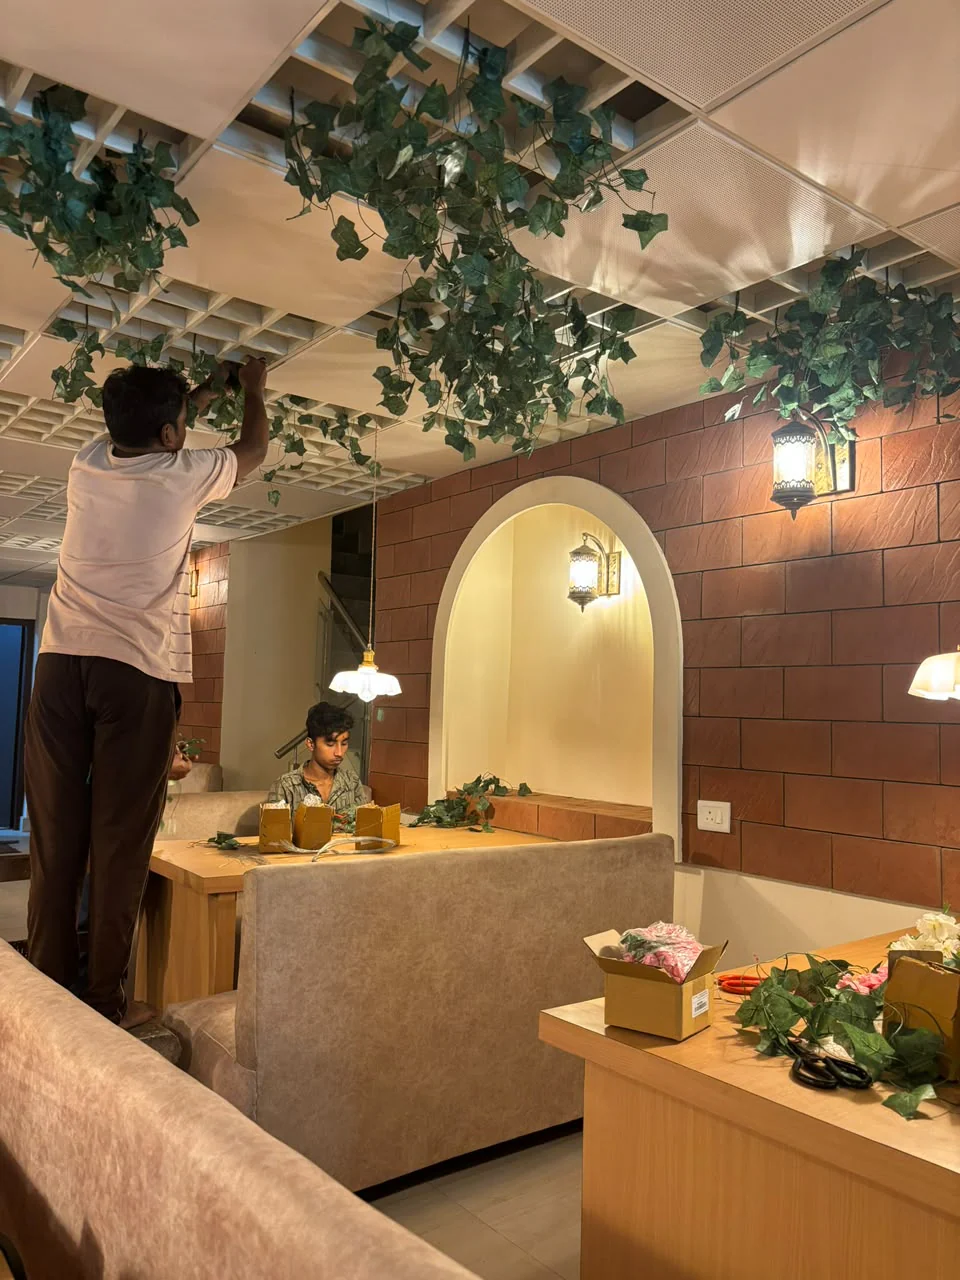
Sheet 24 · Styling the tables
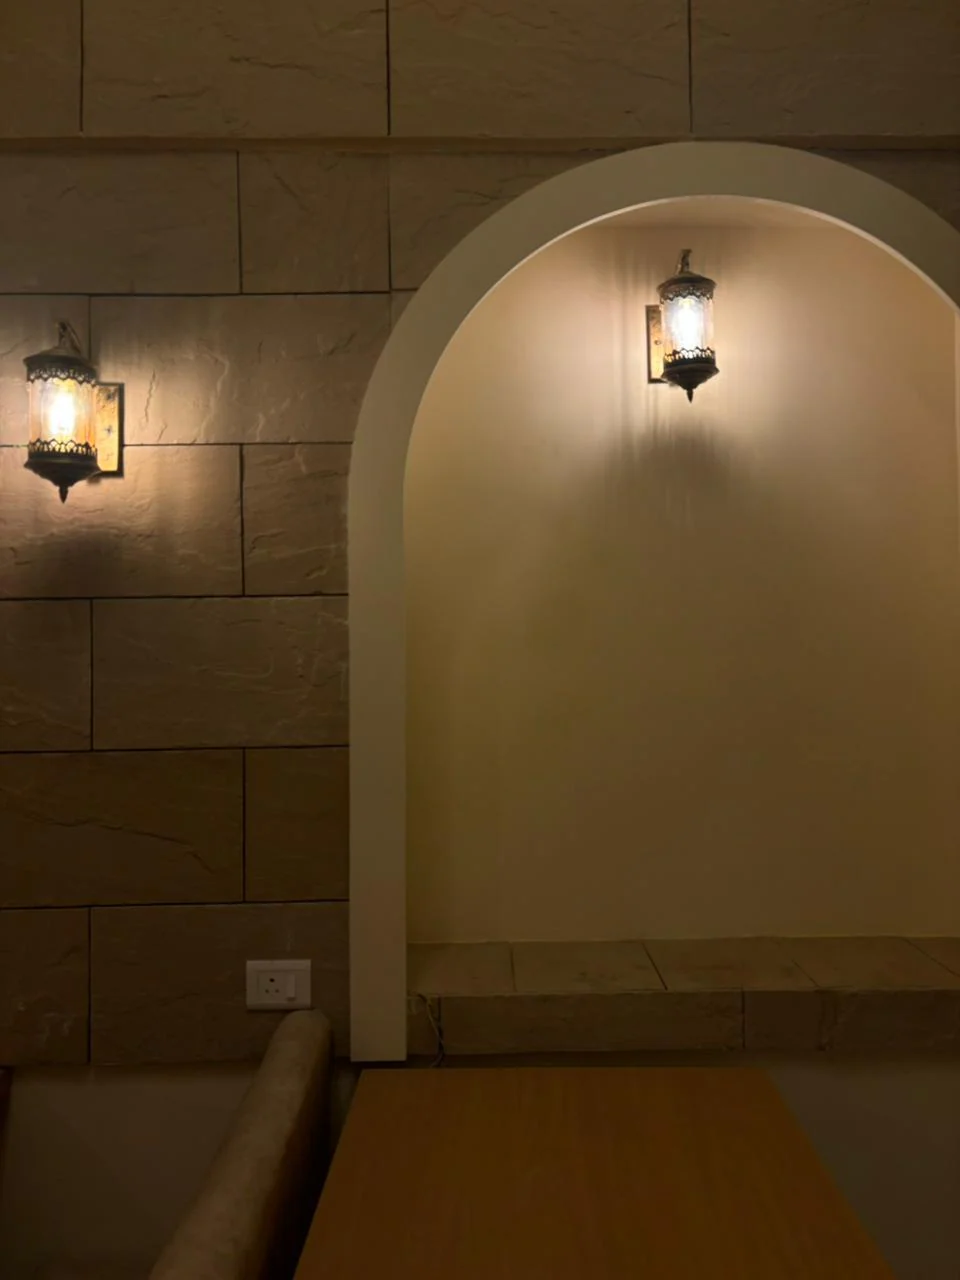
Sheet 25 · Arch and wall light
Sheet 26 · Finished