Iron District
- Project
- Iron District
- Drawing no.
- DH-003
- Sheet
- 01 / 01
- Designed by
- DH DesignHood · Architecture & Interiors
Iron District was envisioned as more than a conventional gym. Built around the philosophy of Train, Move & Transform, the project called for a high-energy fitness environment where spatial planning, materiality, lighting, and brand identity work together to shape the workout experience.
As a turnkey interior design project, our approach extended from establishing the overall design language to developing the functional details that bring the space together. The objective was to create an environment that feels bold and industrial in its expression while remaining practical, visually engaging, and responsive to the different ways people train and move.
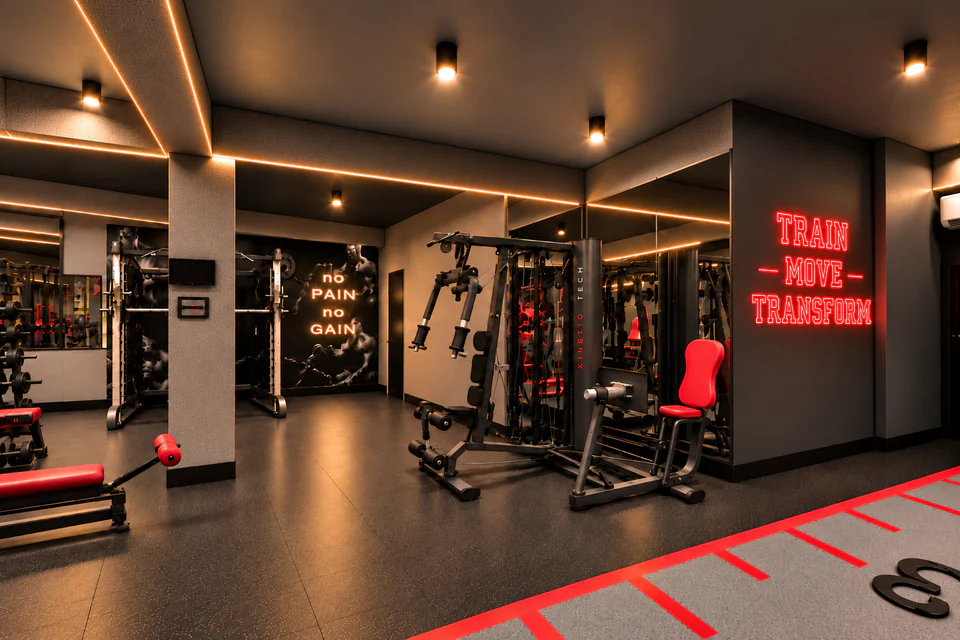
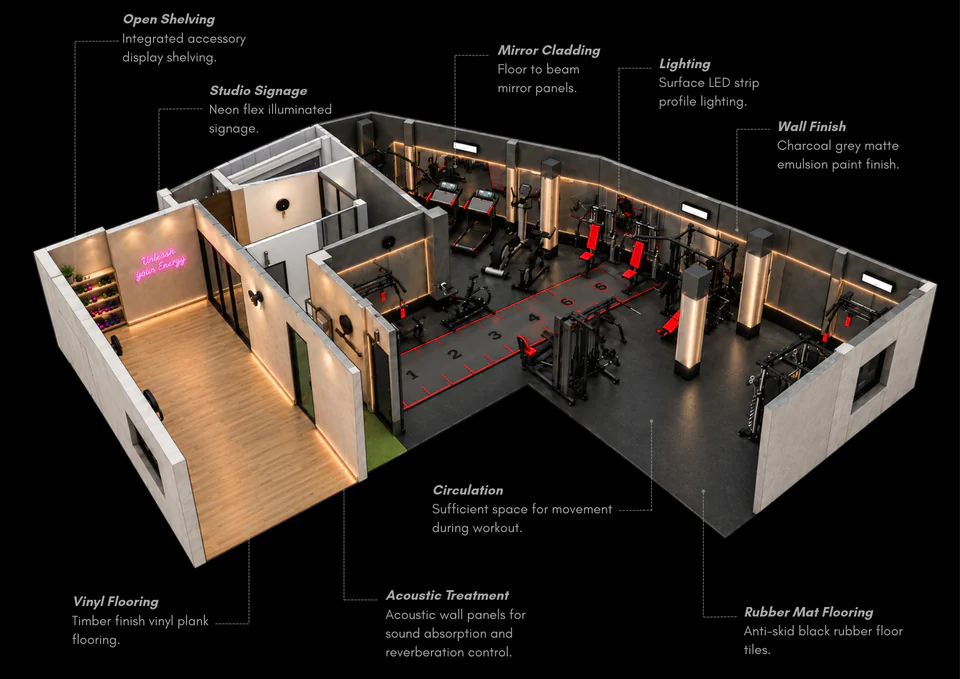
The main gym floor draws its identity from a dark, industrial palette. A base of dark grey is complemented by black feature walls and structural columns, with bold red accents introducing contrast and reinforcing the brand’s energetic character. Custom signage and motivational typography are strategically integrated into the interiors, transforming branding into an architectural element rather than an afterthought. These visual interventions establish a consistent identity throughout the space while adding rhythm and dynamism to the walls.
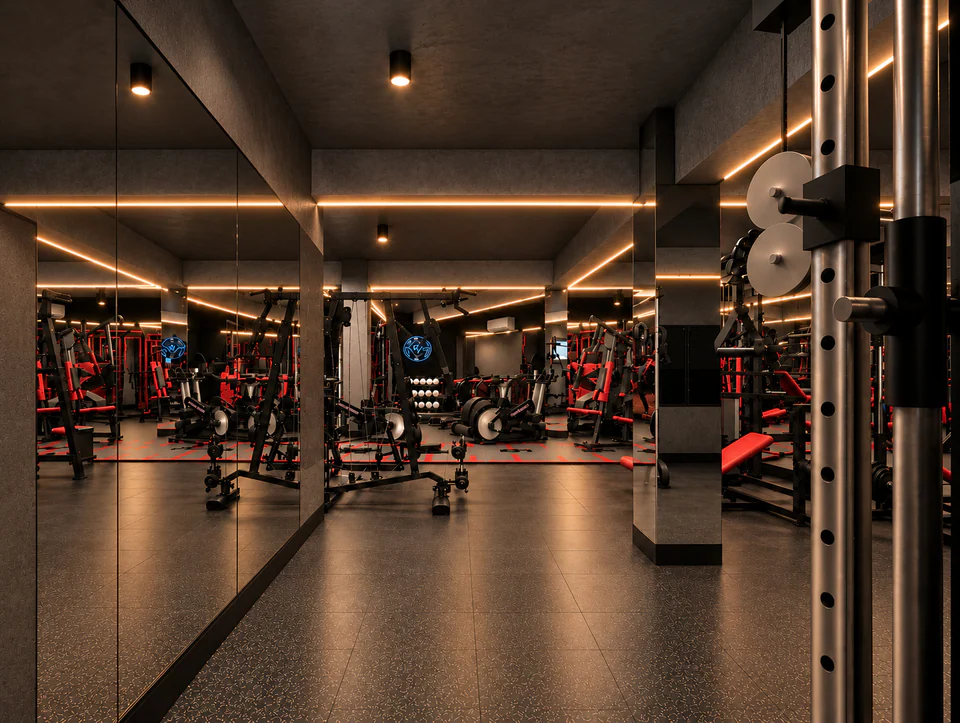
Expansive mirror installations play an important role in the spatial composition. Beyond their functional purpose during workouts, the mirrors enhance the perception of depth, reflect light across the interiors, and make the training zones feel more open. Their placement is considered in relation to the equipment layout and circulation, ensuring that the visual impact supports the practical requirements of the gym.
One of the defining aspects of the project was the treatment of the existing structural framework. Rather than concealing the exposed beams, we chose to embrace their industrial character and integrate them into the design language. Linear profile lighting traces the edges of the beams, drawing attention to their geometry and creating a deliberate visual connection between the ceiling and the rest of the interior. This approach transforms a structural constraint into a defining architectural feature, allowing the existing framework to contribute to the atmosphere of the space.
The lighting scheme works alongside the dark surfaces and red accents to establish depth, contrast, and visual direction. It gives the interiors a distinctive identity without relying solely on decorative treatments, demonstrating how lighting can shape the perception of a space as much as its materials and finishes.
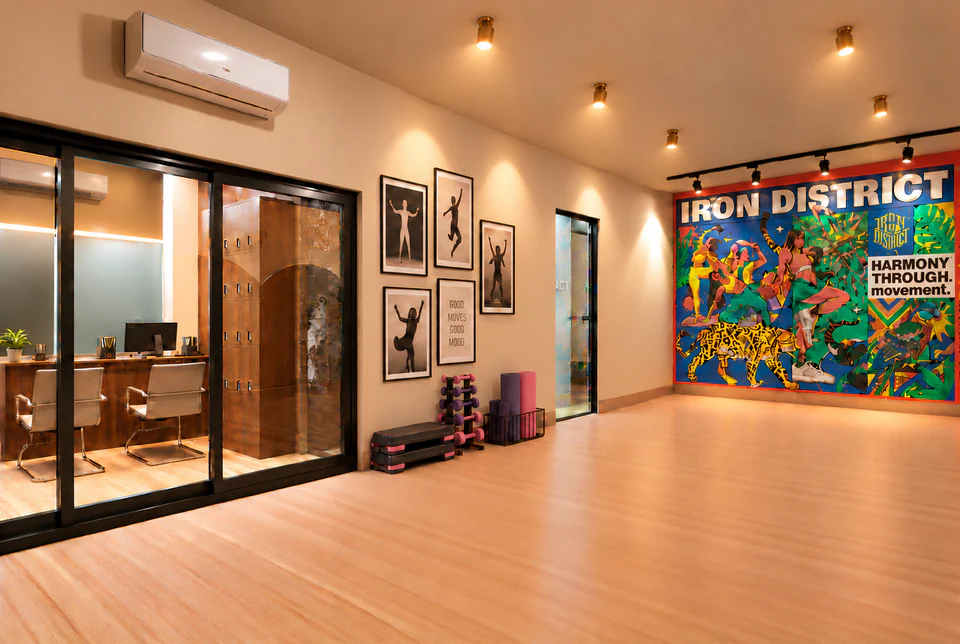
Alongside the main gym, we designed the dedicated Yoga & Dance studio, a particularly exciting part of the project because it introduced a different set of spatial and functional considerations.
Unlike the strength-training floor, this space needed to support fluid movement, flexibility, and activities that require a greater sense of openness. The design approach therefore shifts from the bold, industrial character of the gym to a warmer and more inviting interior, while maintaining continuity with the overall identity of Iron District.
Warm wooden plank flooring establishes a softer foundation underfoot, introducing natural tones that balance the visual intensity of the main fitness area. Acoustic wall panels add texture while helping manage sound within a space intended for music-led workouts, dance sessions, and focused movement. Arched mirrors with integrated LED lighting became a key design feature: their curved profiles soften the geometry of the room, while the integrated illumination provides a refined visual accent and supports the functional requirements of dance and fitness practice. The planning prioritises usable floor area, clear movement zones, and a comfortable visual environment. Every design decision responds to the way the space will be used, allowing the studio to accommodate different activities while retaining a consistent design language.
Iron District brings together architecture, materiality, lighting, and brand identity to create a fitness environment built for movement. From the raw, industrial character of the gym to the warm, expressive atmosphere of the Yoga & Dance studio, every space is designed with intention, encouraging people to train, move, and transform.
At DesignHood, we see projects like Iron District as an opportunity to demonstrate that successful commercial interiors go beyond visual appeal. They must respond to how people interact with a space, how they move through it, and how the environment supports the purpose of the business.
From drawing to render.
Drag or swipe across the image to move from the drawing to the render.
Visualisation
01 / 04Sheet 02 · Strength floor
Sheet 03 · Main gym floor
Sheet 04 · Yoga & Dance studio
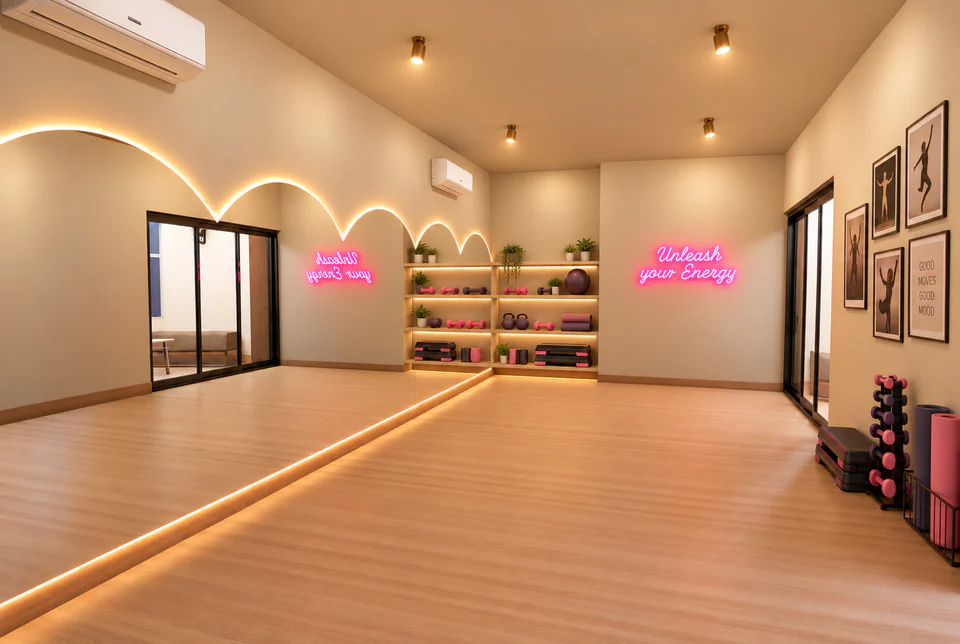
Sheet 05 · Studio, arched mirrors
Drawings
02Sheet 06 · Gym and studio, axonometric 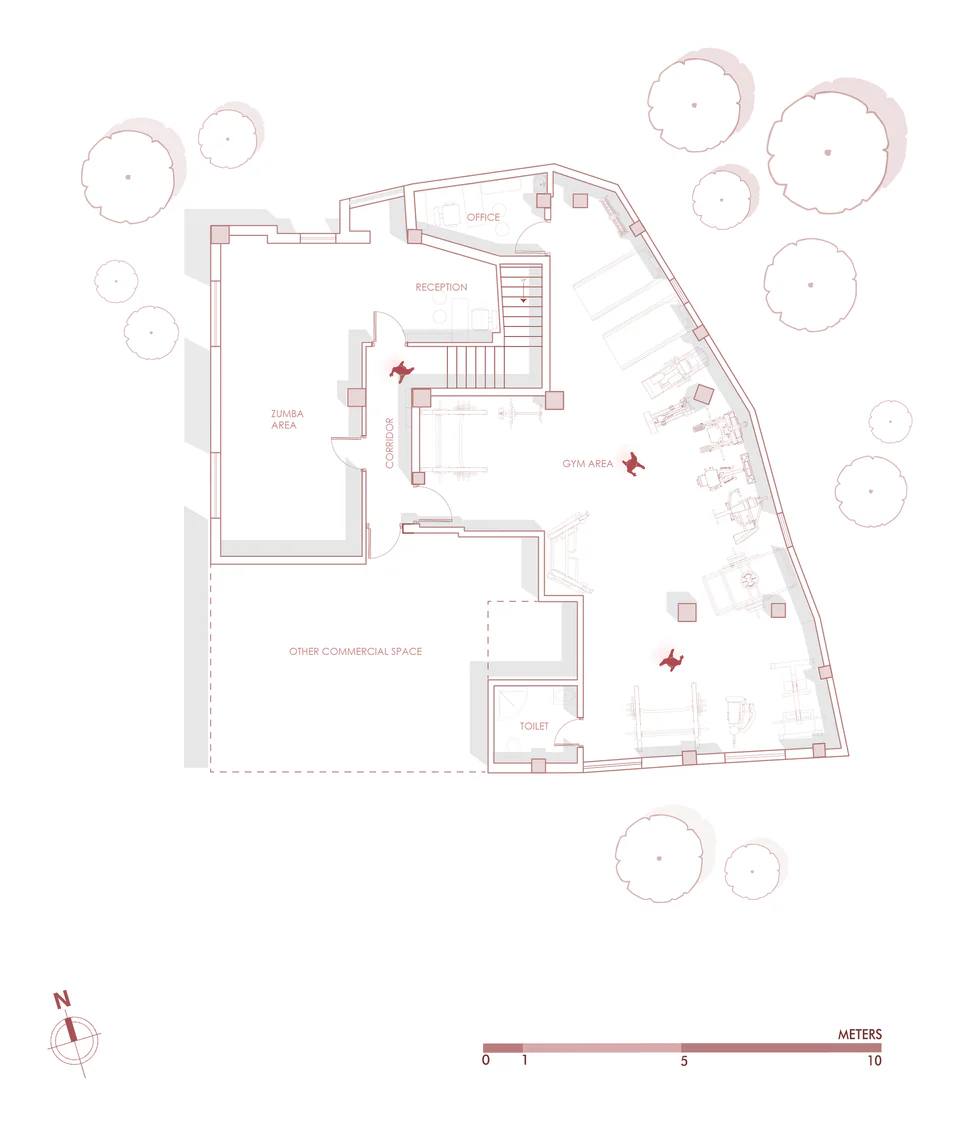
Sheet 07 · Plan
On site now
01 / 06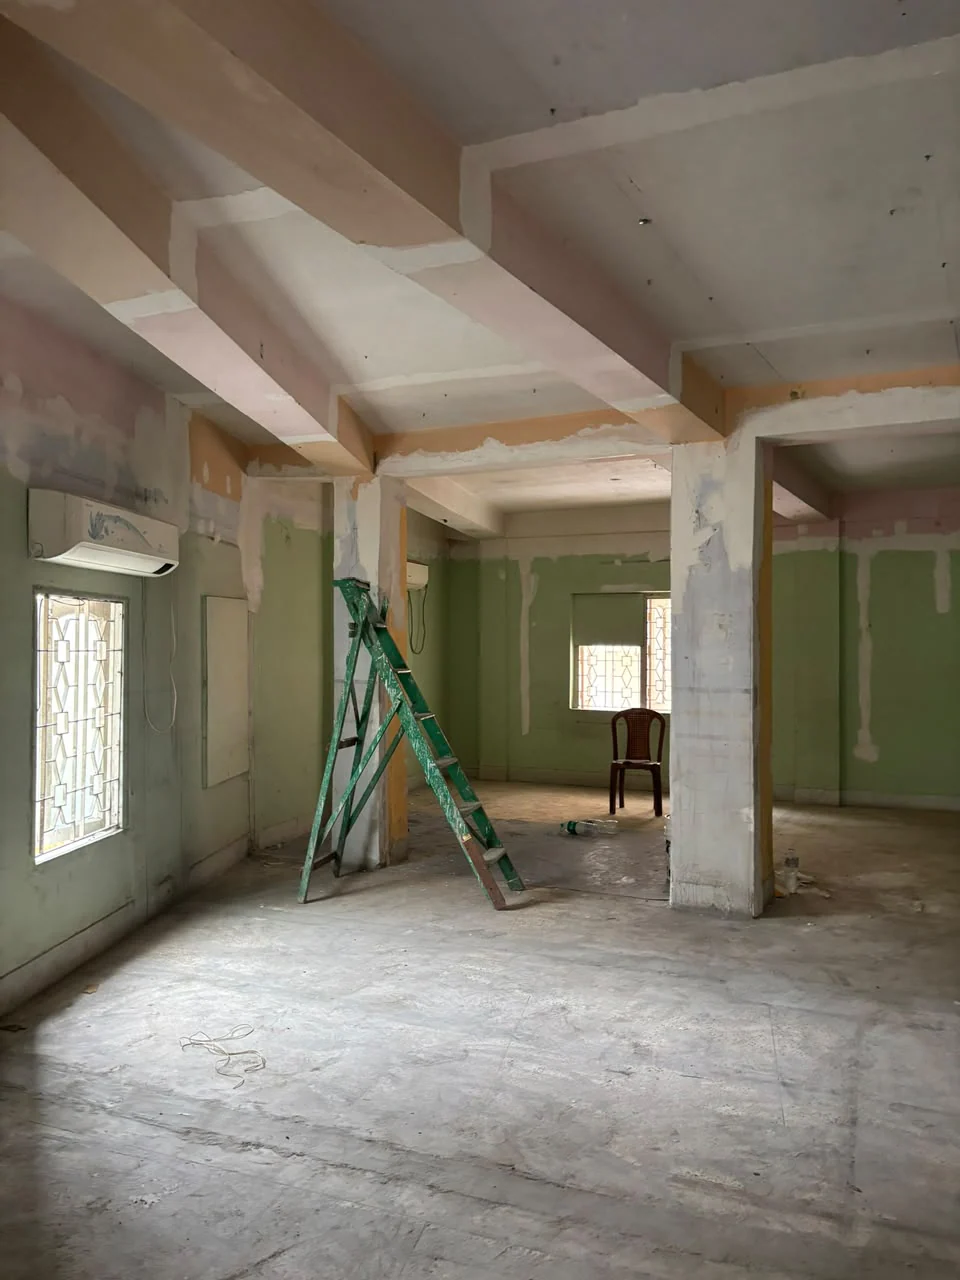
Sheet 08 · Before
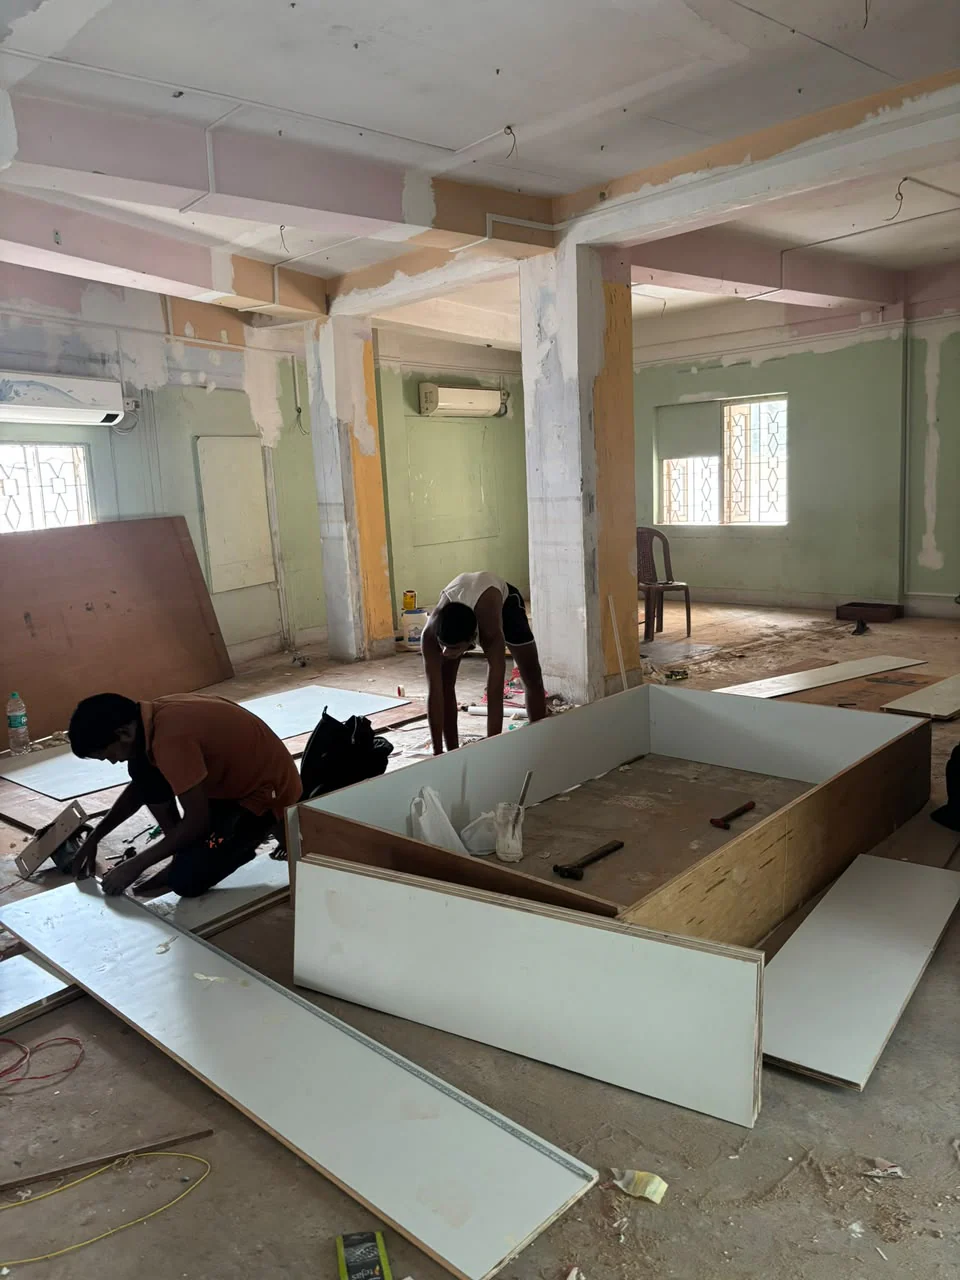
Sheet 09 · Carpentry
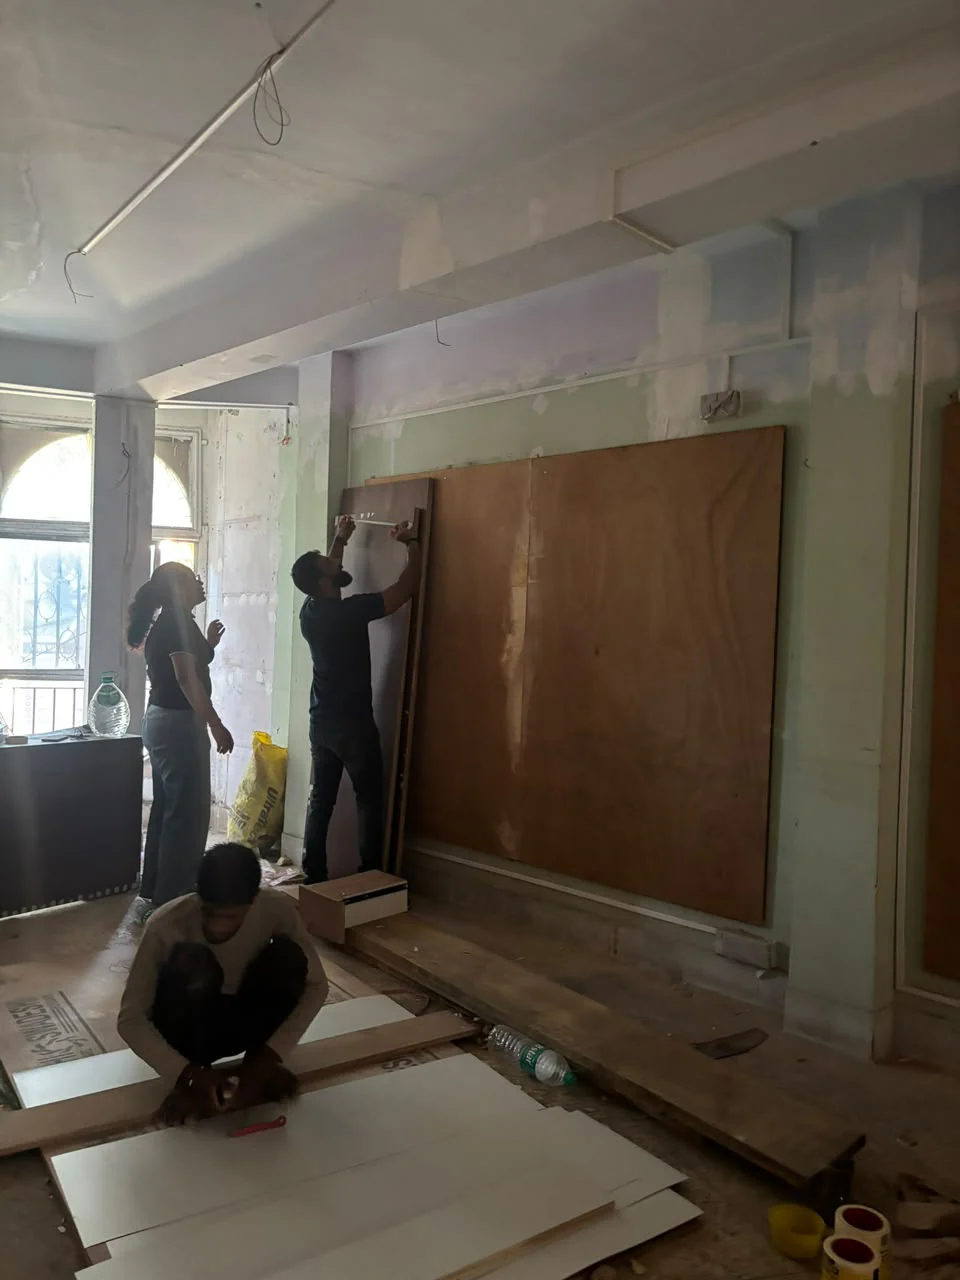
Sheet 10 · Wall panels
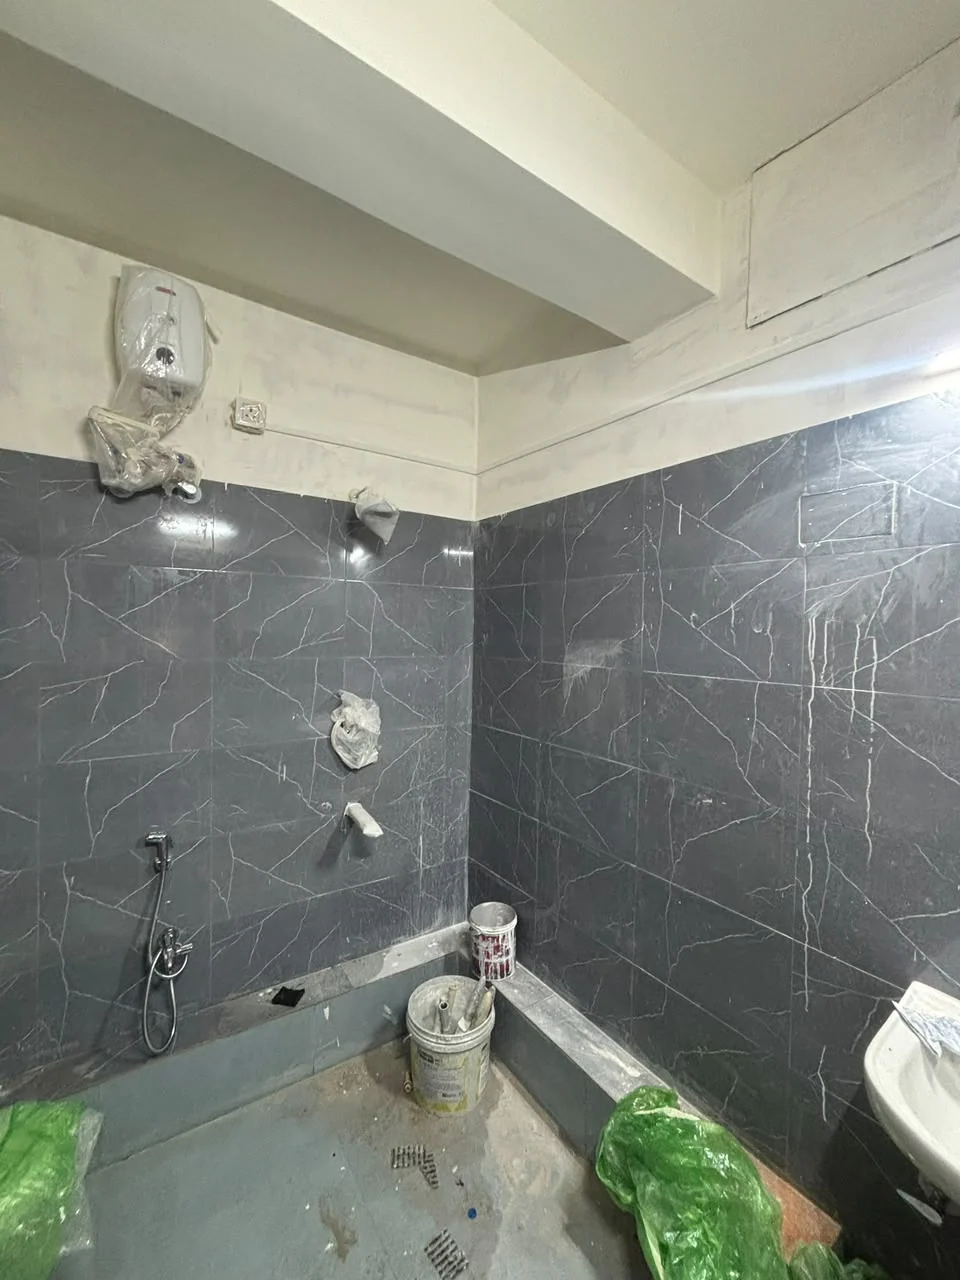
Sheet 11 · Washroom
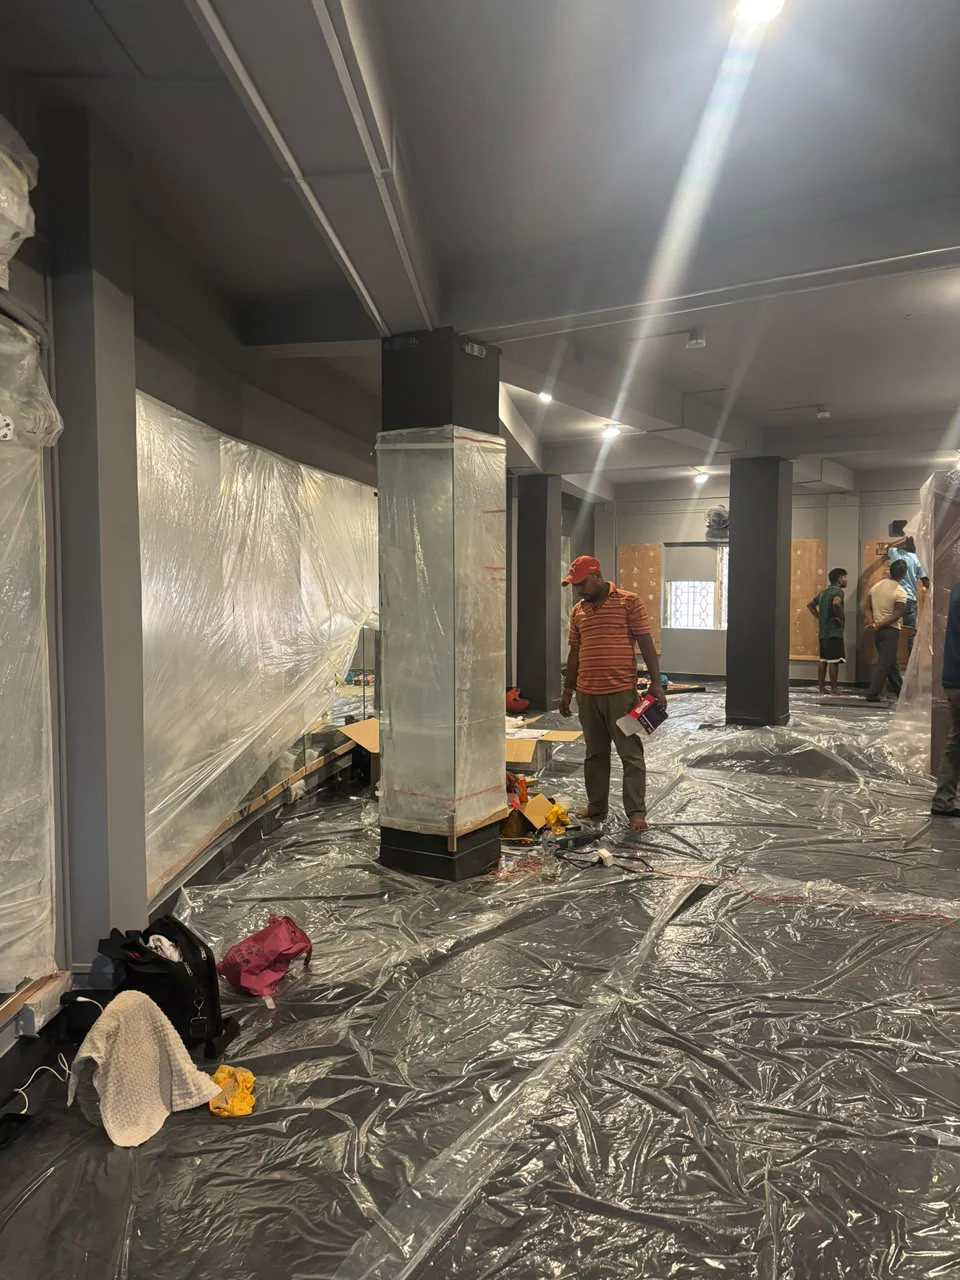
Sheet 12 · Painting the gym floor
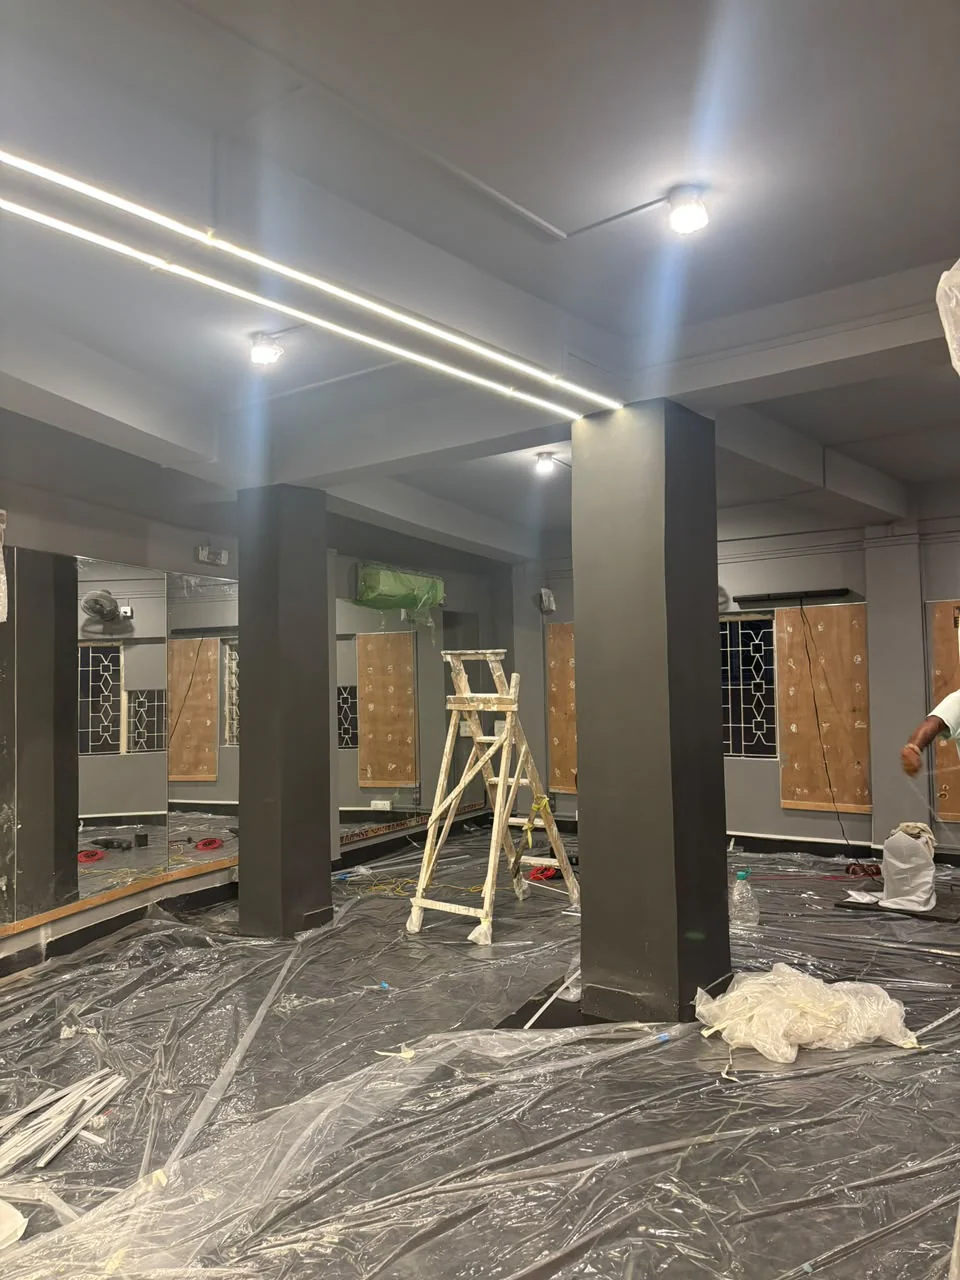
Sheet 13 · Black columns and lighting