House in the Sky
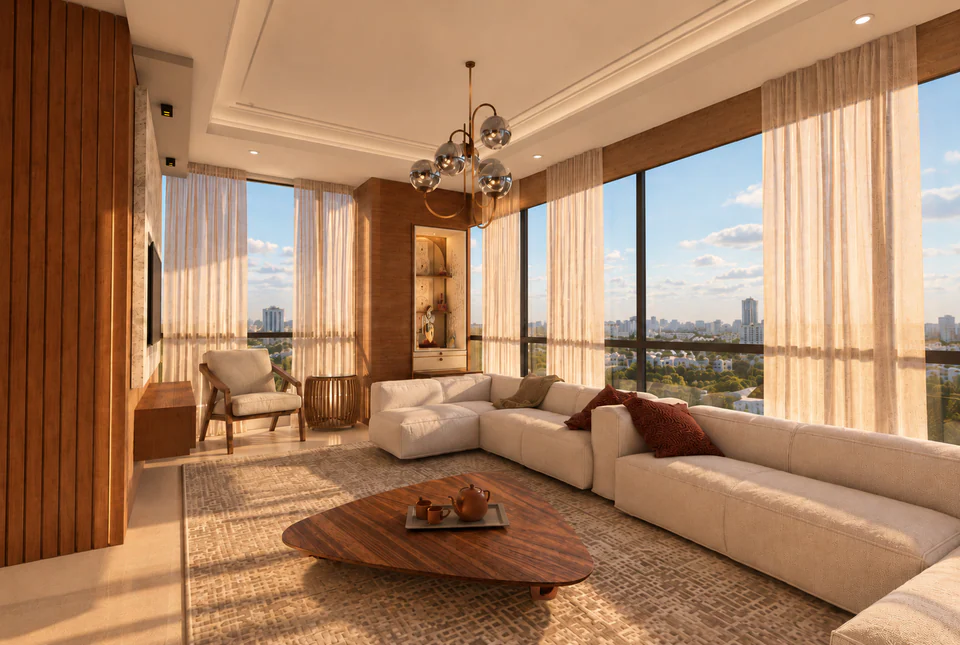
- Project
- House in the Sky
- Drawing no.
- DH-001
- Sheet
- 01 / 01
- Designed by
- DH DesignHood · Architecture & Interiors
Located on the sixth floor of an independent residential society in South Kolkata, House in the Sky is a home designed around a simple idea: to embrace the beauty of expansive city views while creating an atmosphere of warmth, intimacy, and belonging.
The entrance opens into a warm, layered composition of textured surfaces, walnut-finish wood, and carefully considered lighting. These elements establish the home’s character from the outset, balancing understated elegance with a sense of familiarity. Designed for a couple who currently live abroad and hope to eventually return to their roots, the home brings together contemporary sensibilities and the familiarity of a space that feels deeply personal.
At the heart of the home, the living room is designed to make the most of its floor-to-ceiling windows, framing the expansive South Kolkata skyline. Soft, generously proportioned furnishings, a muted beige palette, and warm wooden accents create a quiet, relaxed setting. As daylight shifts, the room takes on the golden hues of the setting sun, making it an ideal corner for an evening cup of tea, a favourite book, or simply watching the city settle into the evening.
Adjacent to the living and dining areas, an intimate bar nook introduces a more personal dimension to the shared spaces. Rich, dark finishes, illuminated arched niches, and a reflective stone counter lend the corner a distinct character without overwhelming the overall palette. Conceived as a place for spontaneous conversations and relaxed gatherings, it is designed to come alive when family visits and celebrations bring everyone together.
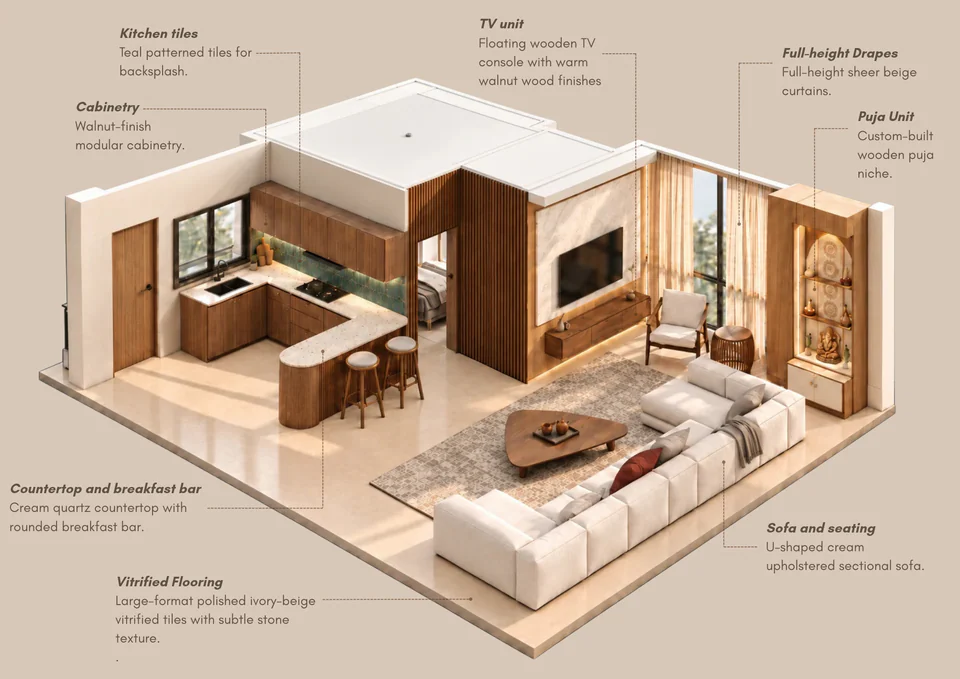
The dining counter and adjoining kitchen further strengthen this sense of togetherness, creating opportunities for shared breakfasts, cooking together, and the everyday rituals that make a house feel like home. Throughout the interiors, walnut-finish cabinetry and vertical wood detailing provide depth and contrast against the softer beige and off-white textured surfaces.
In this project, we used the structural beams as an intentional ceiling feature. We also integrated a column into a wall treatment with carefully planned storage. The challenge was to make these interventions feel cohesive rather than afterthoughts. By aligning finishes, extending material palettes, introducing consistent lines, and coordinating ceiling details with wall treatments and furniture layouts, we created a visual continuity that allows these structural elements to feel like an integral part of the home. We had to revisit initial ideas, evaluate their feasibility, and develop alternatives that preserved our client’s original intent without compromising functionality, proportions, or the overall aesthetic.
At House in the Sky, the design is not about making a statement through excess, but about creating a thoughtful balance between openness and intimacy. It is a home that looks out towards the city while remaining rooted in the people, memories, and moments that will eventually fill it.
From drawing to render.
Drag or swipe across the image to move from the drawing to the render.
Visualisation
01 / 05Sheet 02 · Living room
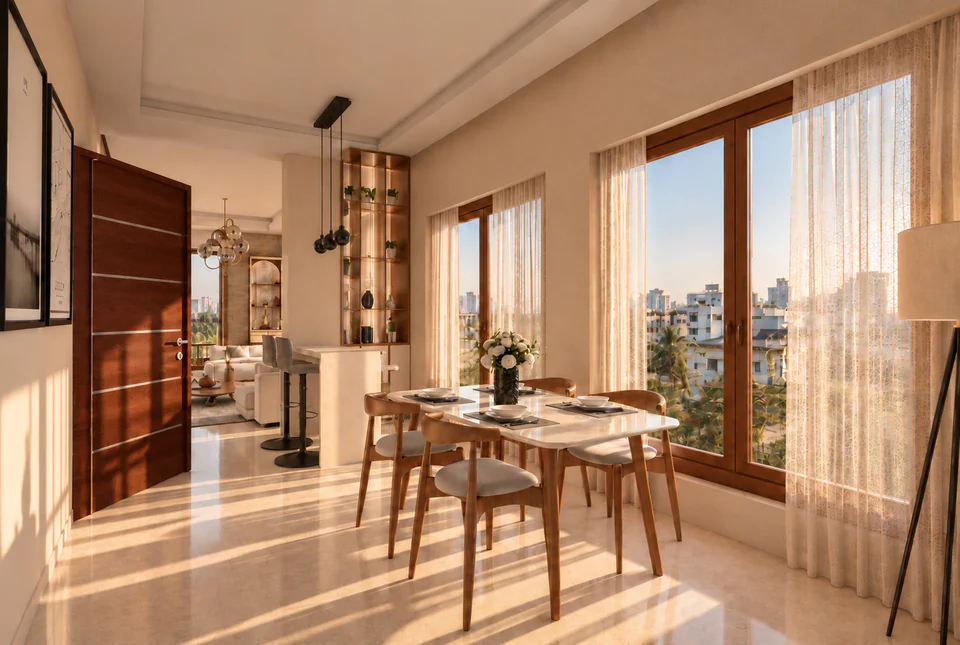
Sheet 03 · Dining, toward the entrance
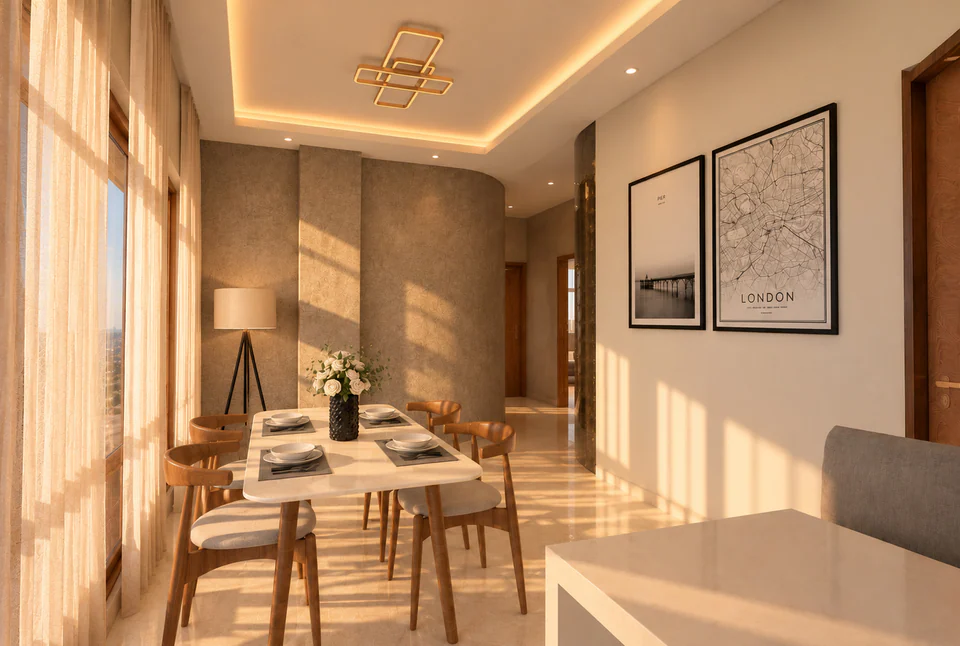
Sheet 04 · Dining area
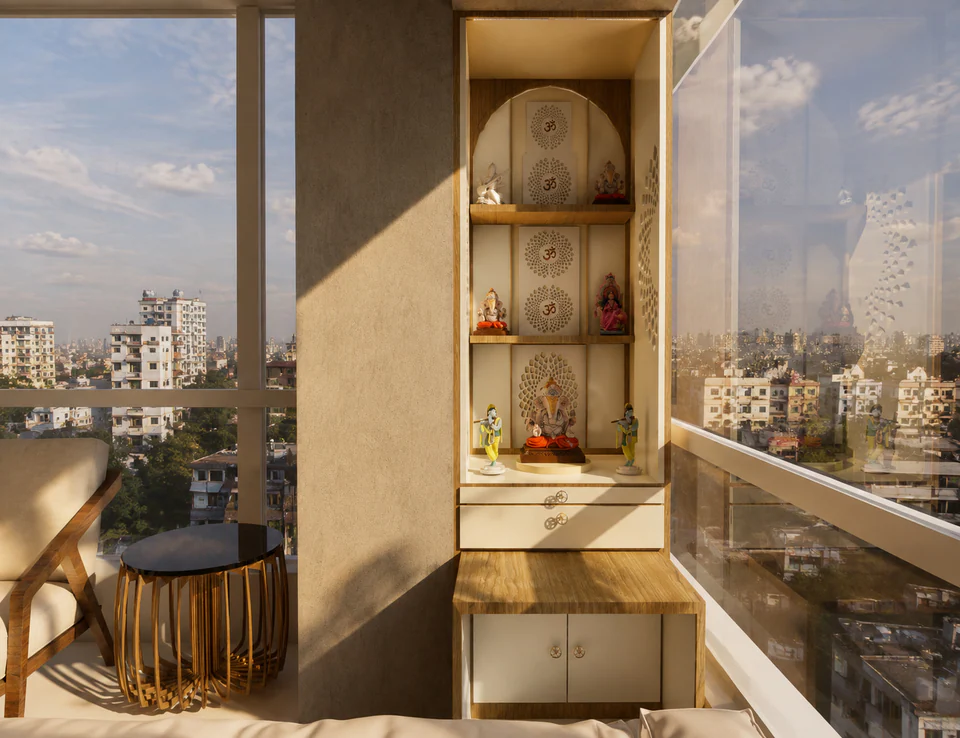
Sheet 05 · Puja unit
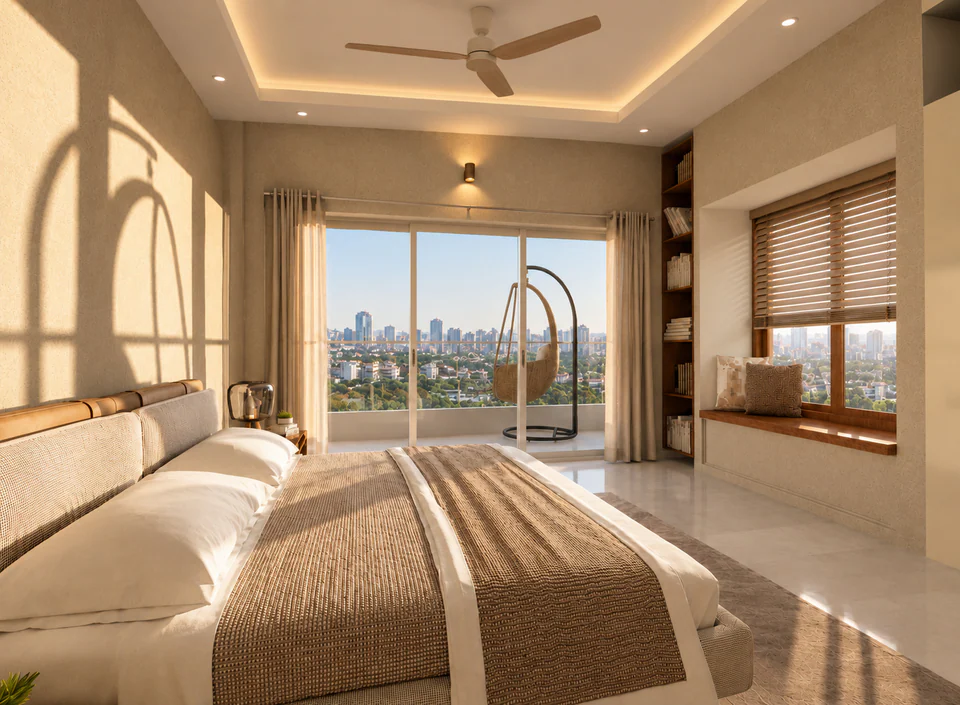
Sheet 06 · Bedroom
Drawings
02Sheet 07 · Living and kitchen, axonometric 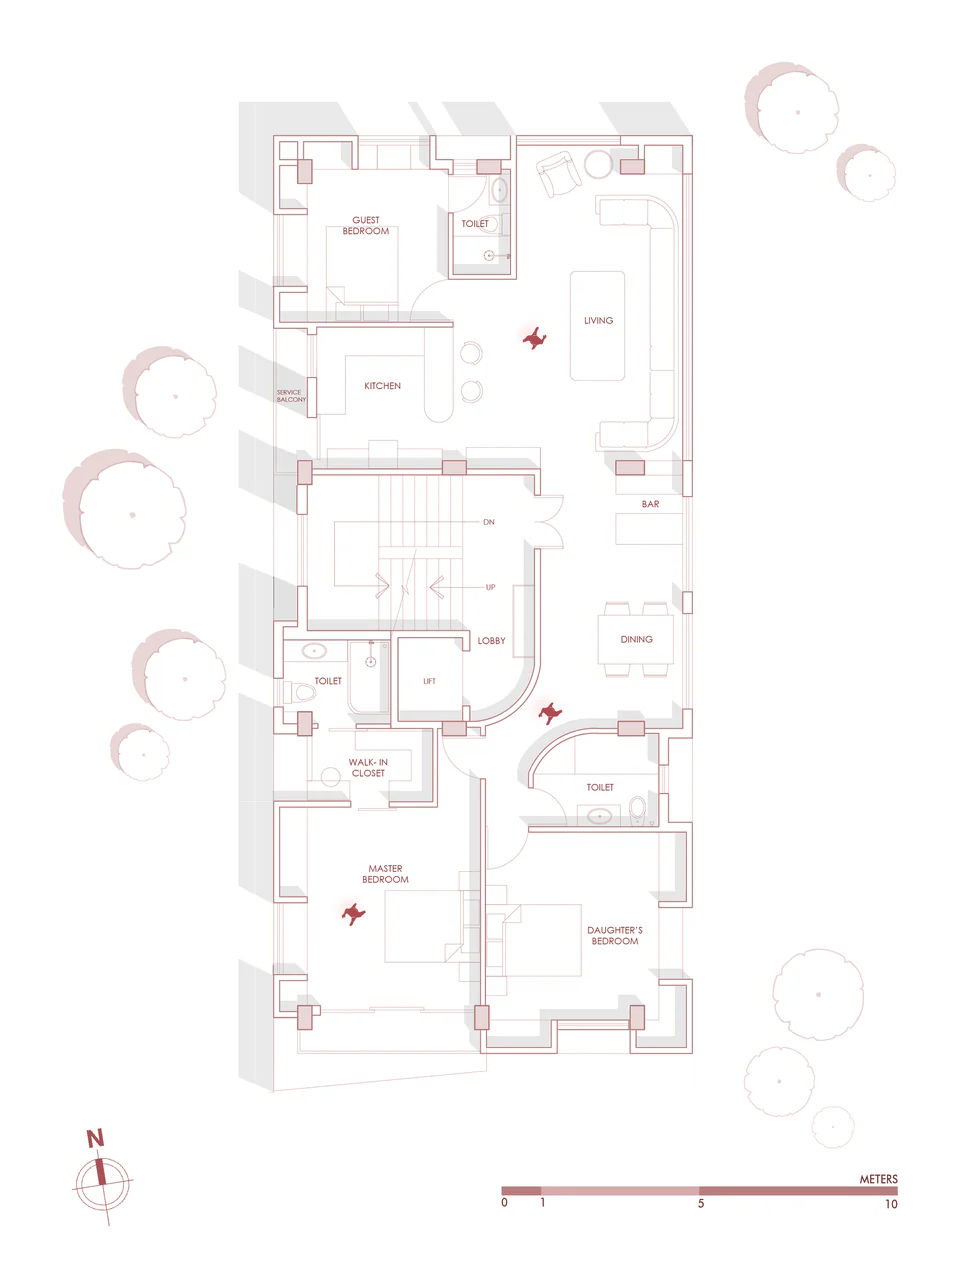
Sheet 08 · Plan
On site now
01 / 06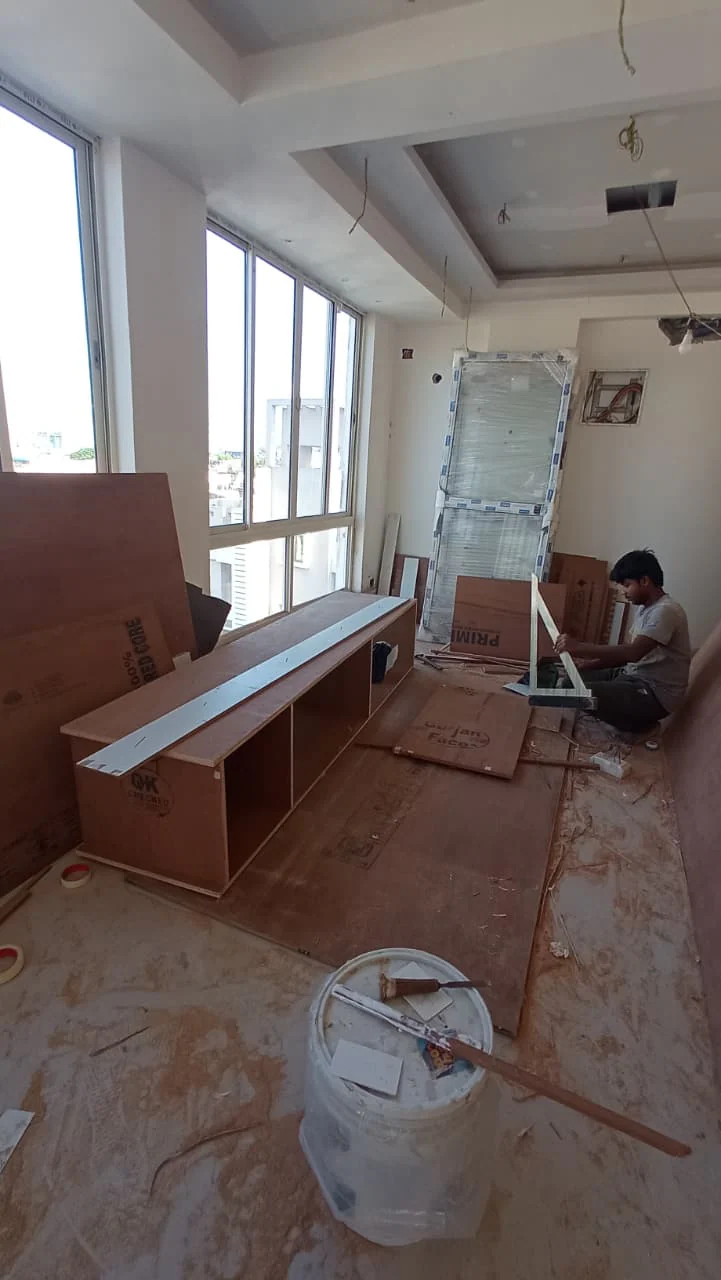
Sheet 09 · Living room joinery
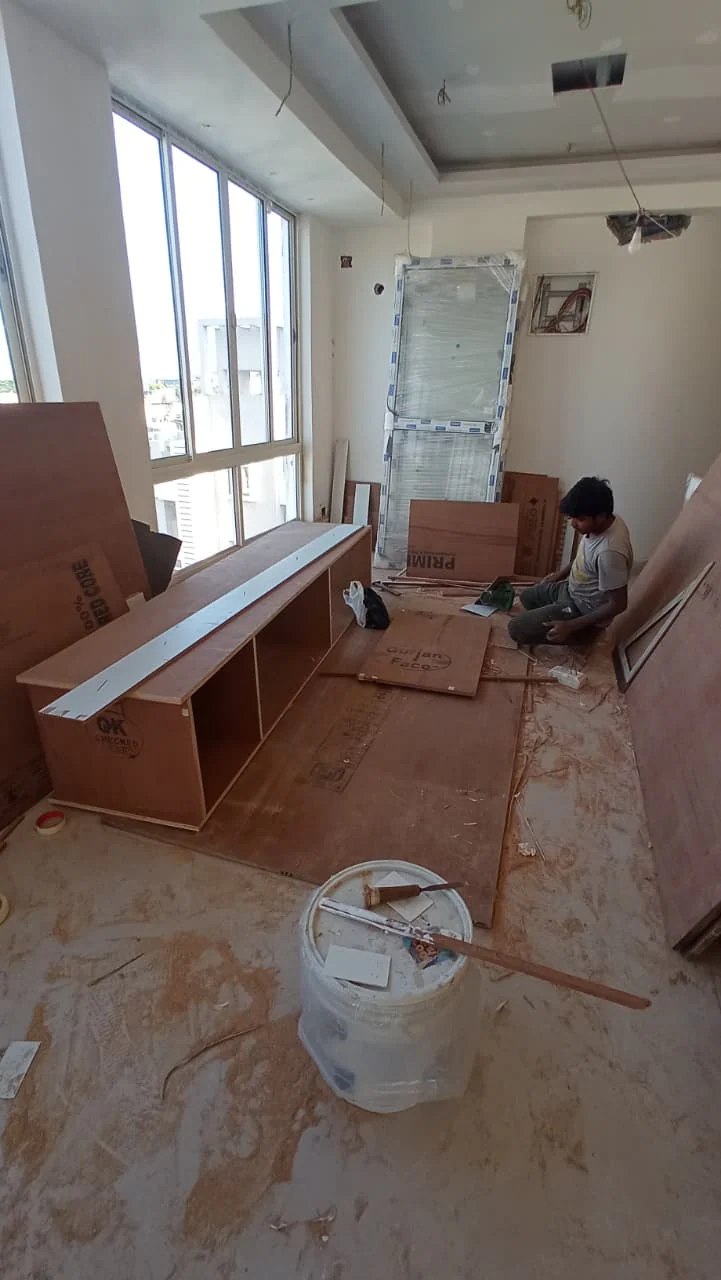
Sheet 10 · Living room joinery
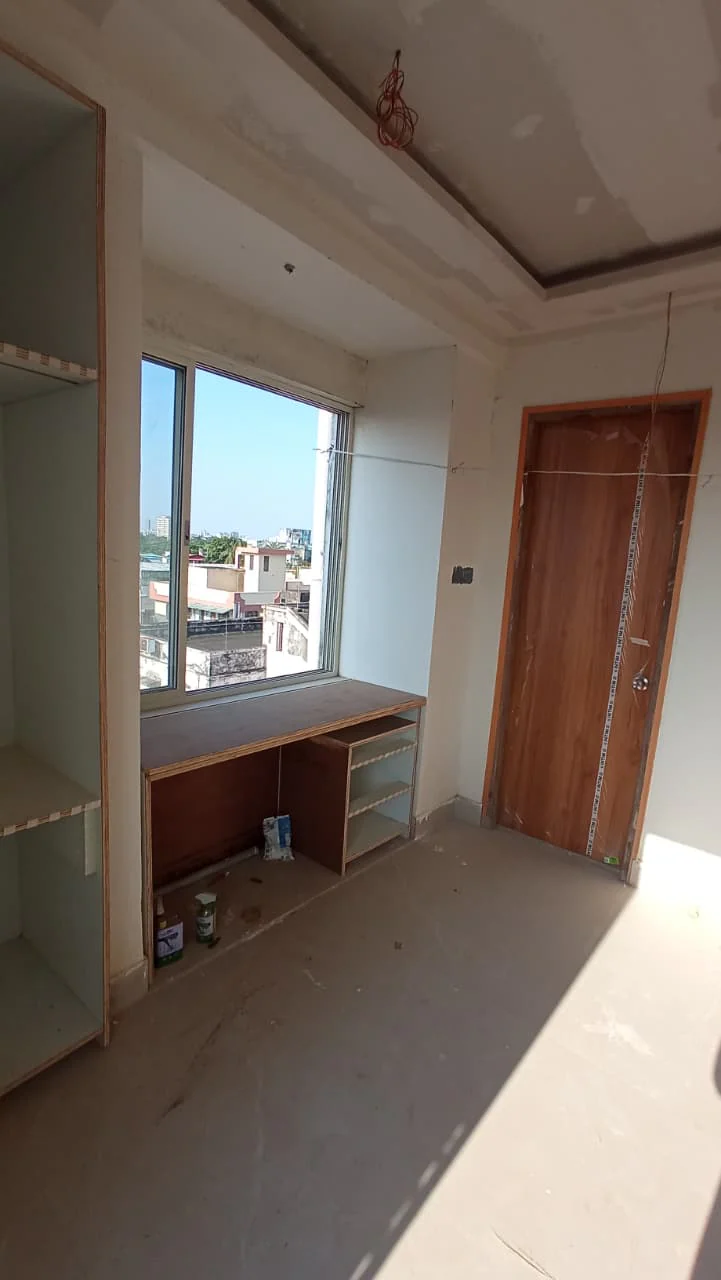
Sheet 11 · Window seat and door
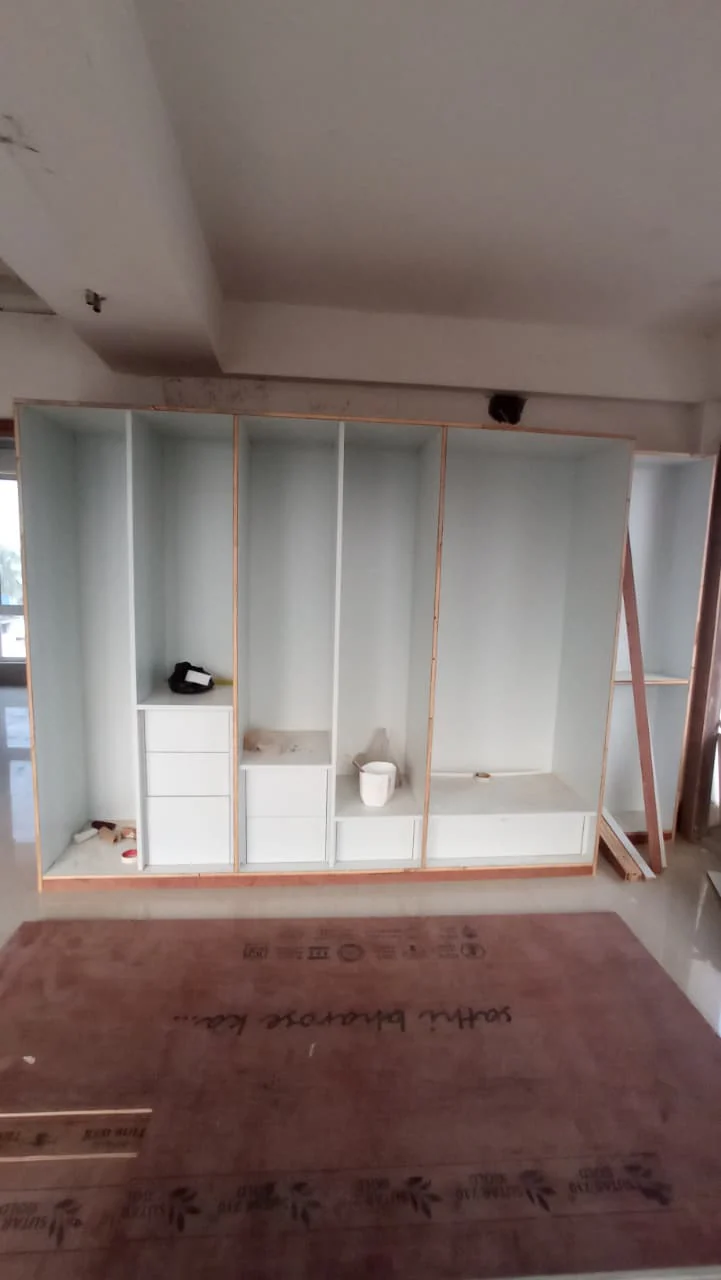
Sheet 12 · Wardrobes in carcass
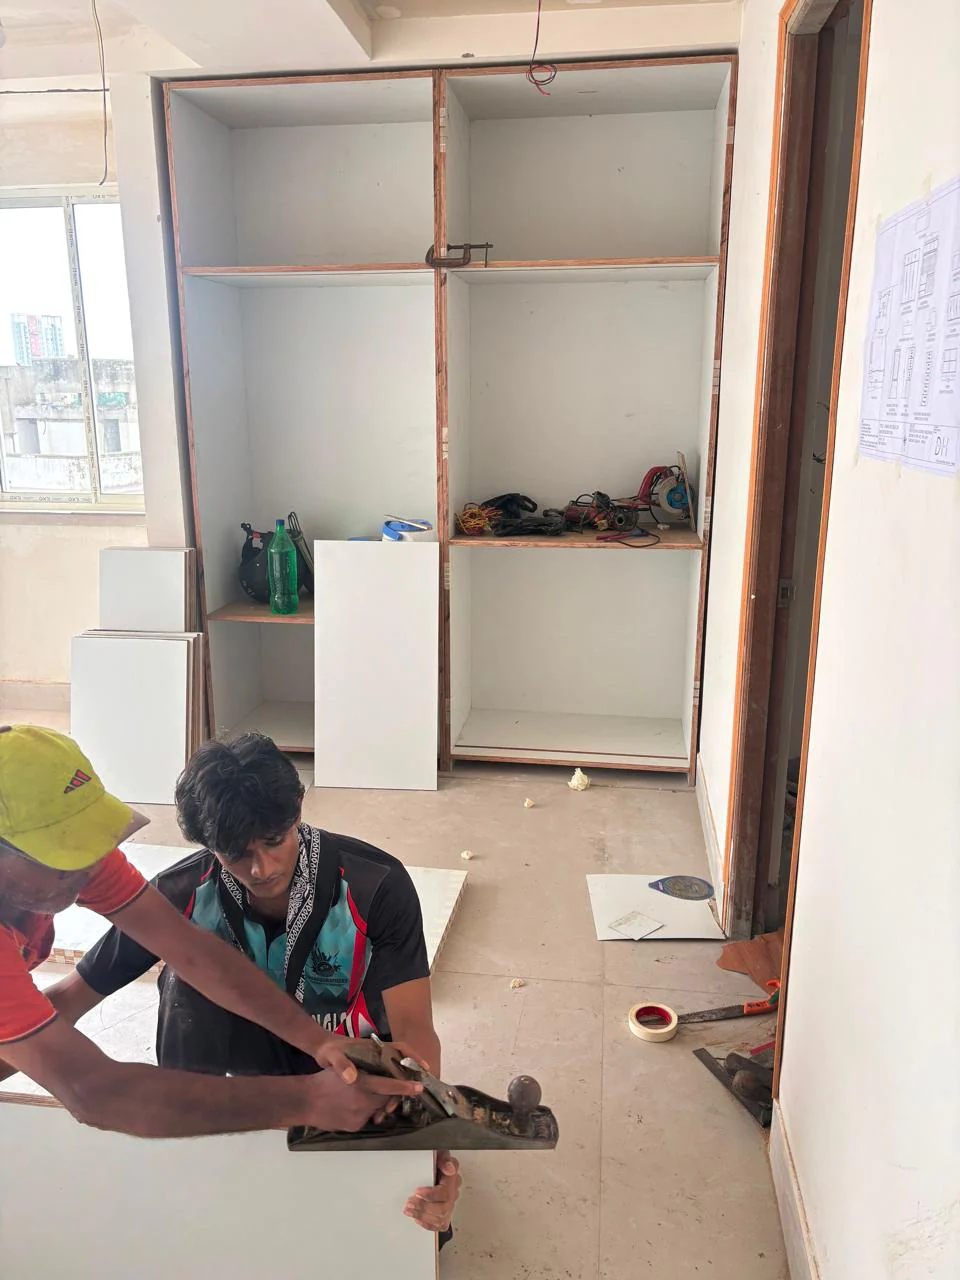
Sheet 13 · Cutting panels
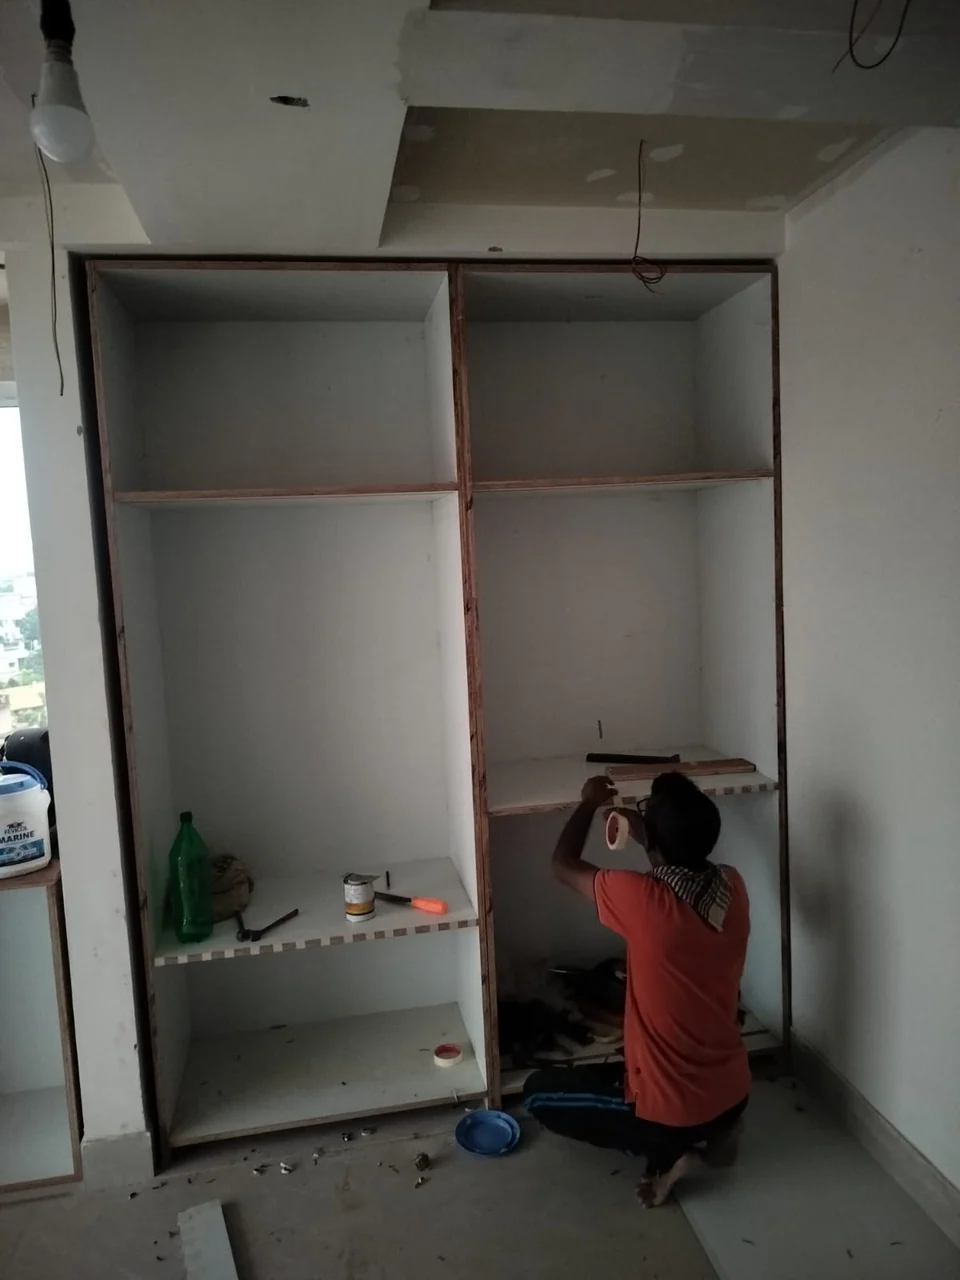
Sheet 14 · Fitting shelves