Raj Villas
- Project
- Raj Villas
- Drawing no.
- DH-004
- Sheet
- 01 / 01
- Designed by
- DH DesignHood · Architecture & Interiors
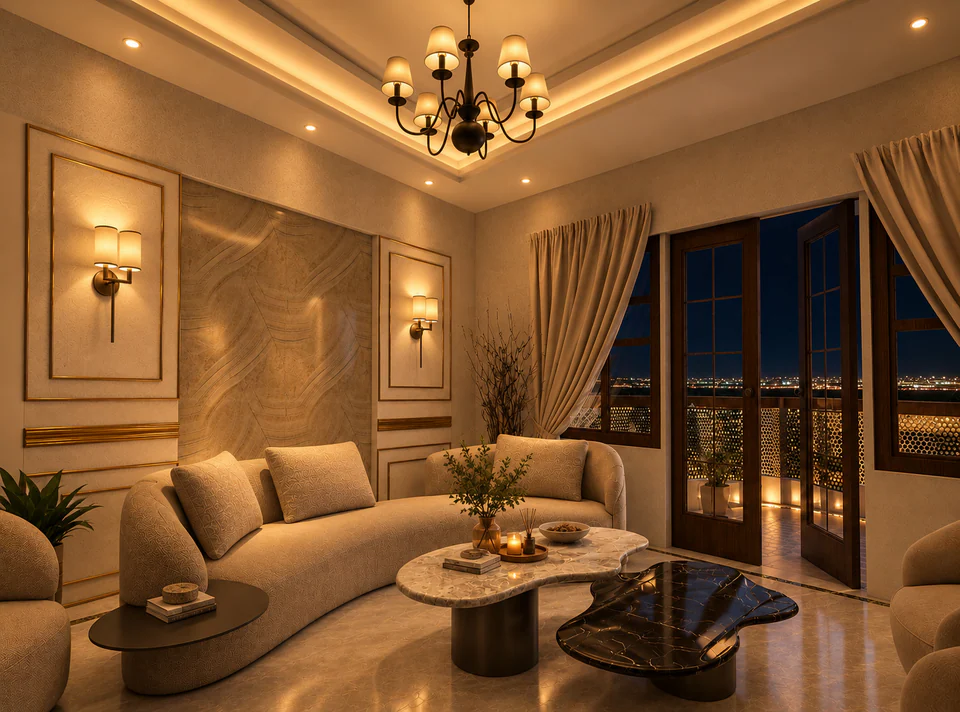
Raj Villas’s living room renovation in New Alipore explores warm contemporary luxury through architectural detailing, tactile materials, and a considered interplay of form, texture, and light. Our approach was to create a cohesive living and dining experience while allowing each space to express its own character.
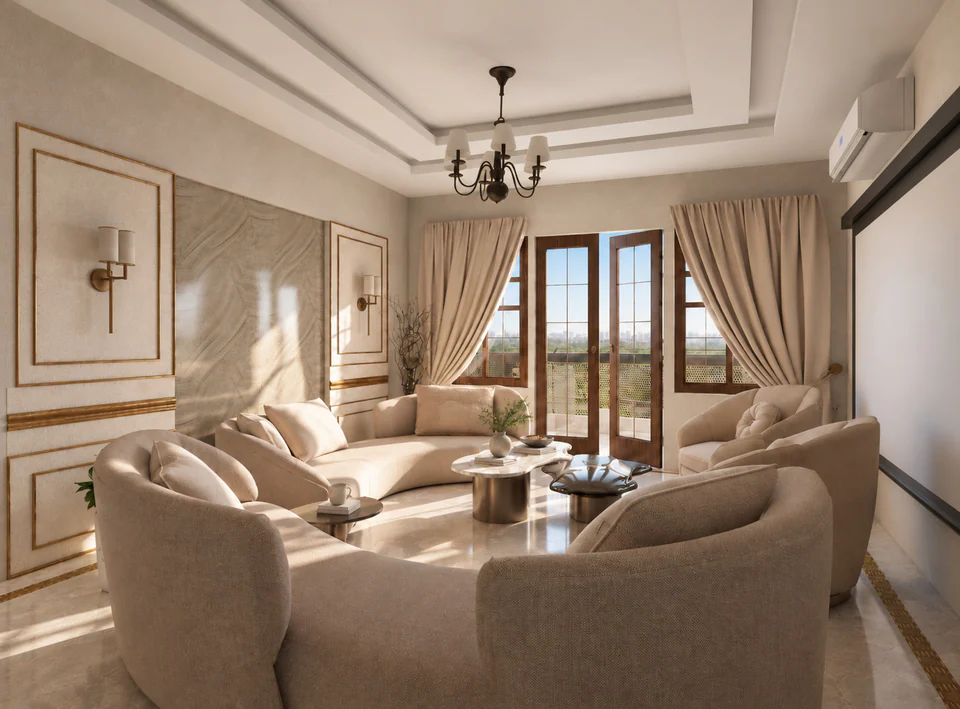
The living room embraces a softer, lounge-oriented aesthetic, with curved seating, organic coffee tables, and refined stone surfaces creating a relaxed yet sophisticated setting. Tactile neutral finishes and subtle metallic accents add depth, while layered lighting enhances the warmth and intimacy of the space. In contrast, the dining room makes a stronger architectural statement through a geometric feature wall, fluted panelling, and a sculptural pedestal dining table. These elements introduce structure and visual rhythm while complementing the understated palette of the adjoining living area.
The design brings both spaces together through a consistent material palette and warm lighting language, balancing organic forms with architectural precision. The result is a refined, contemporary interior where thoughtful detailing and understated materials create a sense of luxury without compromising everyday comfort.
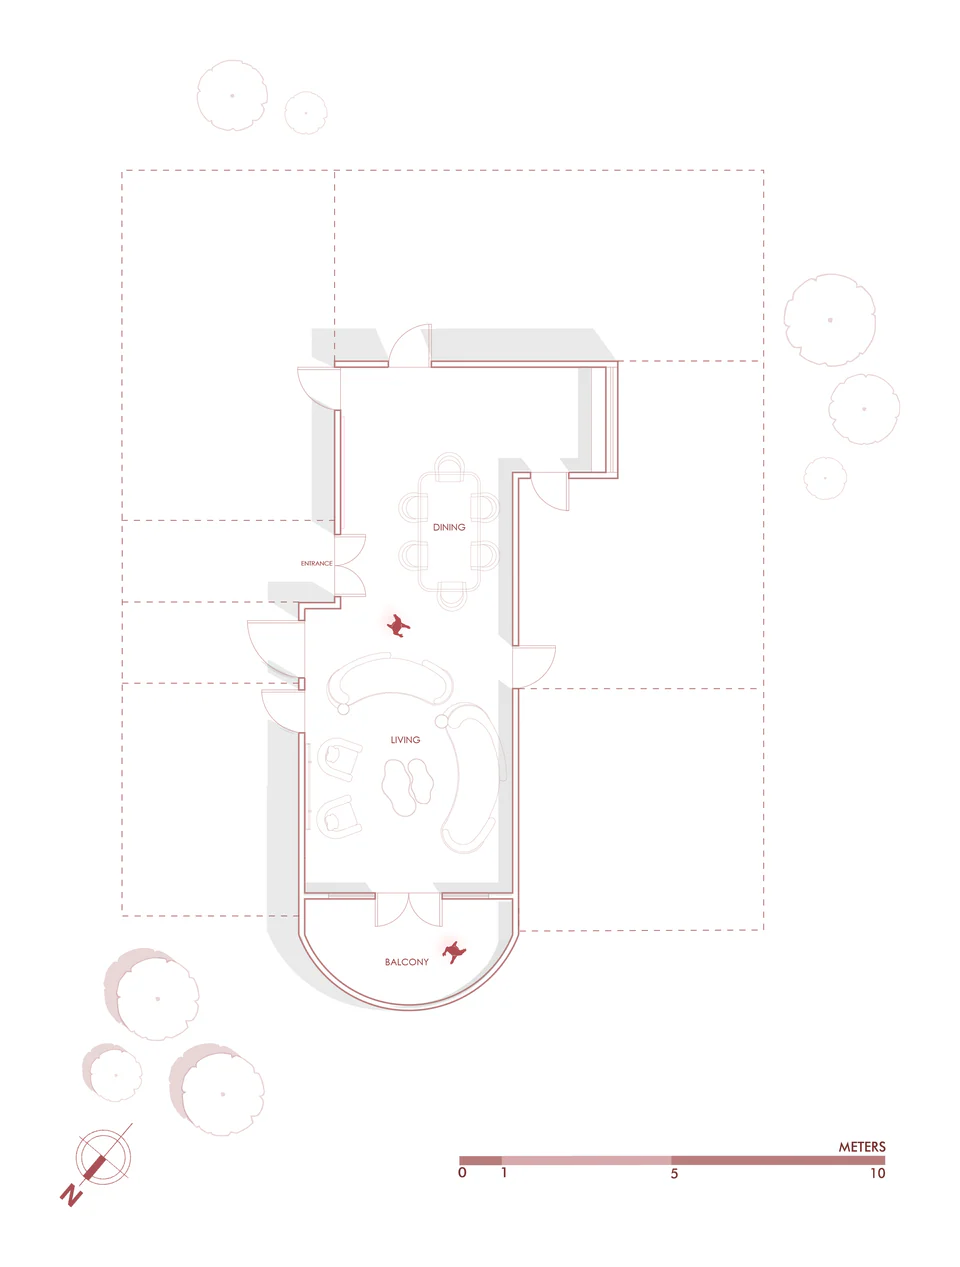
From drawing to render.
Drag or swipe across the image to move from the drawing to the render.
Visualisation
01 / 06Sheet 02 · Living room at dusk
Sheet 03 · Living room
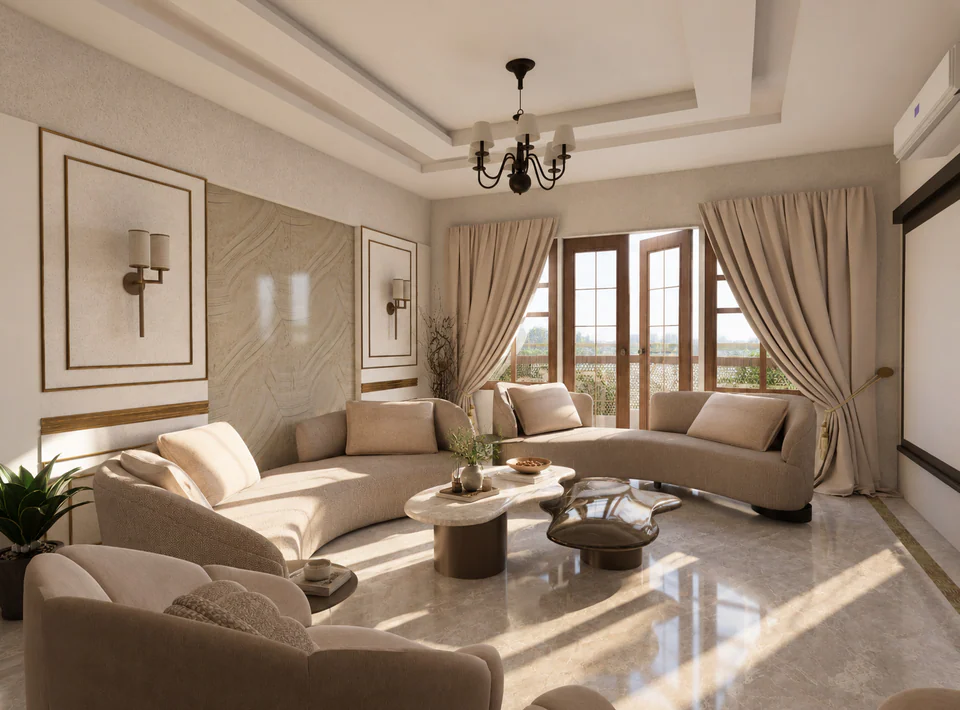
Sheet 04 · Living room, from the entrance
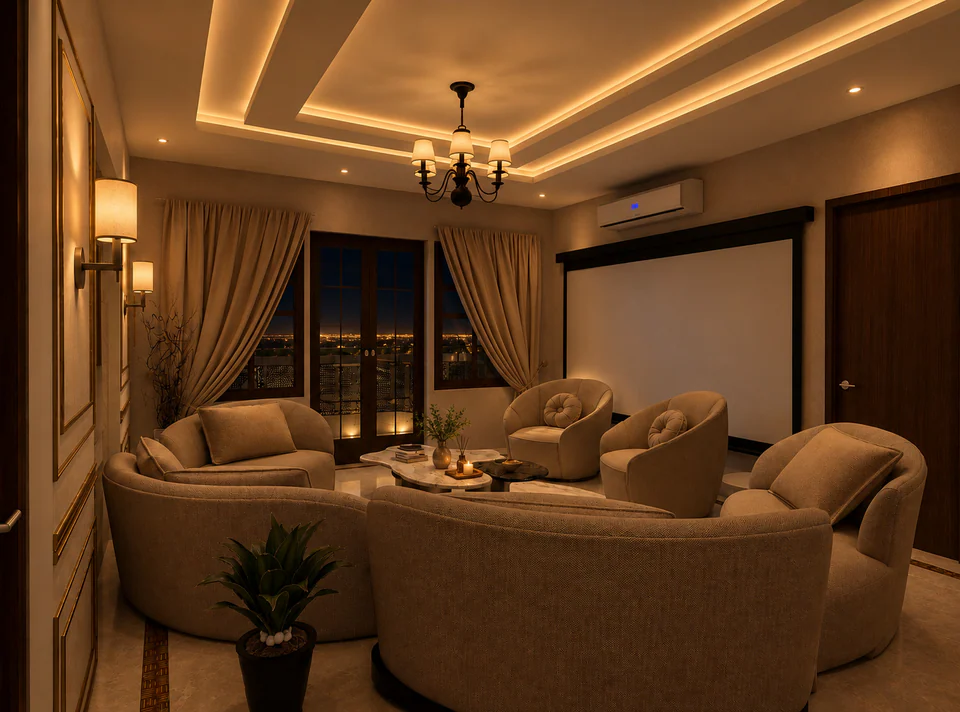
Sheet 05 · Lounge
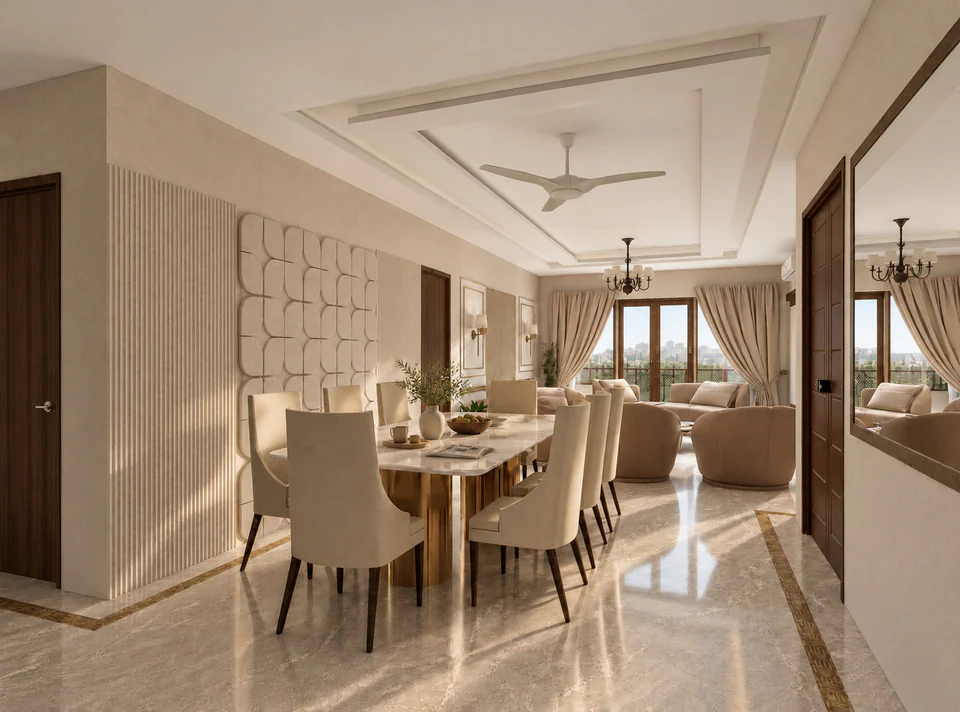
Sheet 06 · Dining room
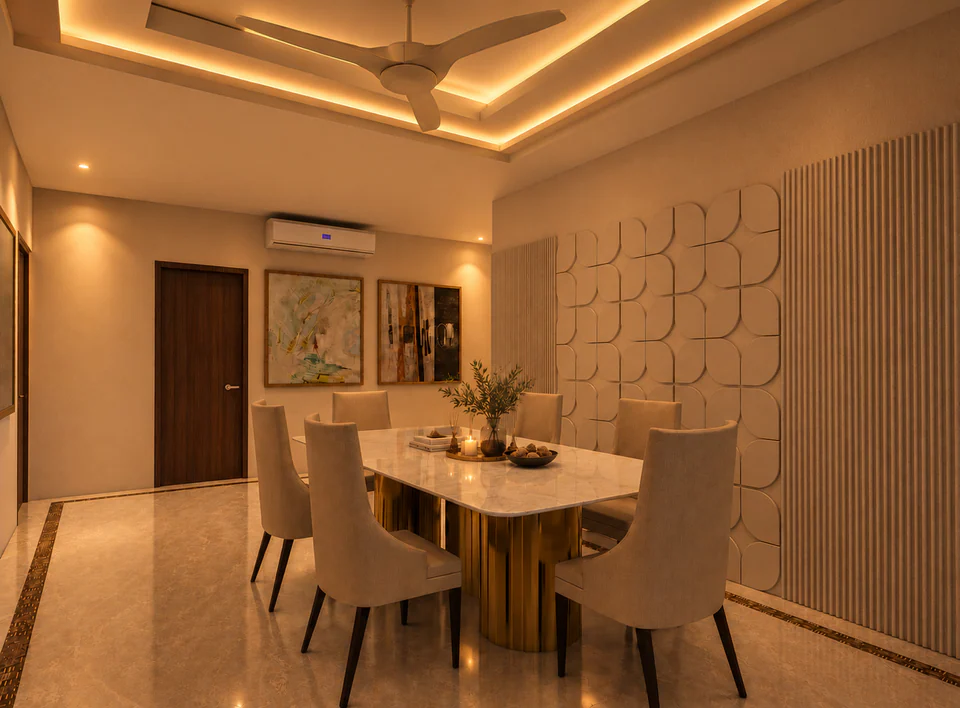
Sheet 07 · Dining room at night
Drawings
01Sheet 08 · Plan
On site now
01 / 02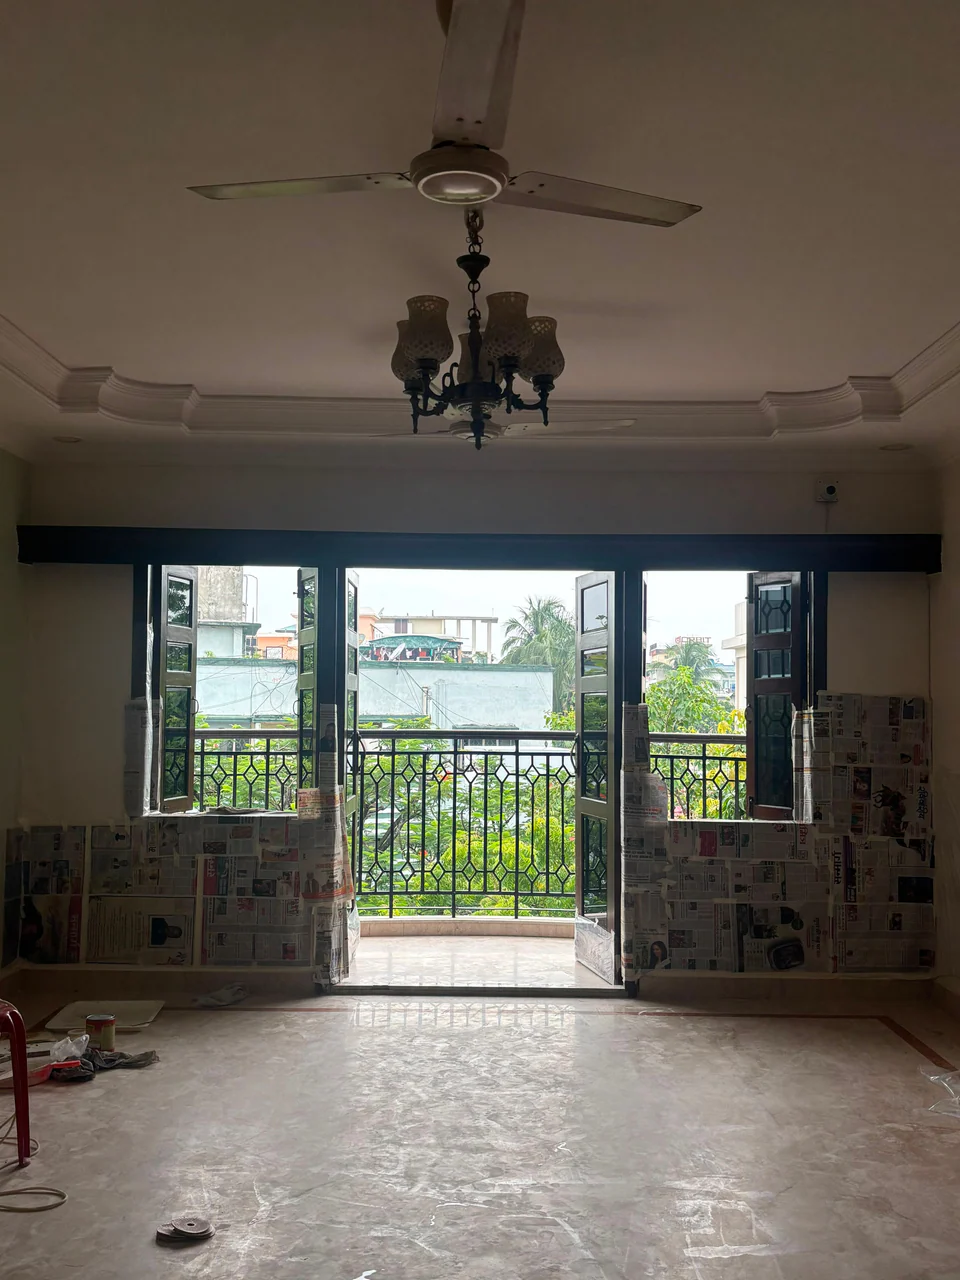
Sheet 09 · Work in progress
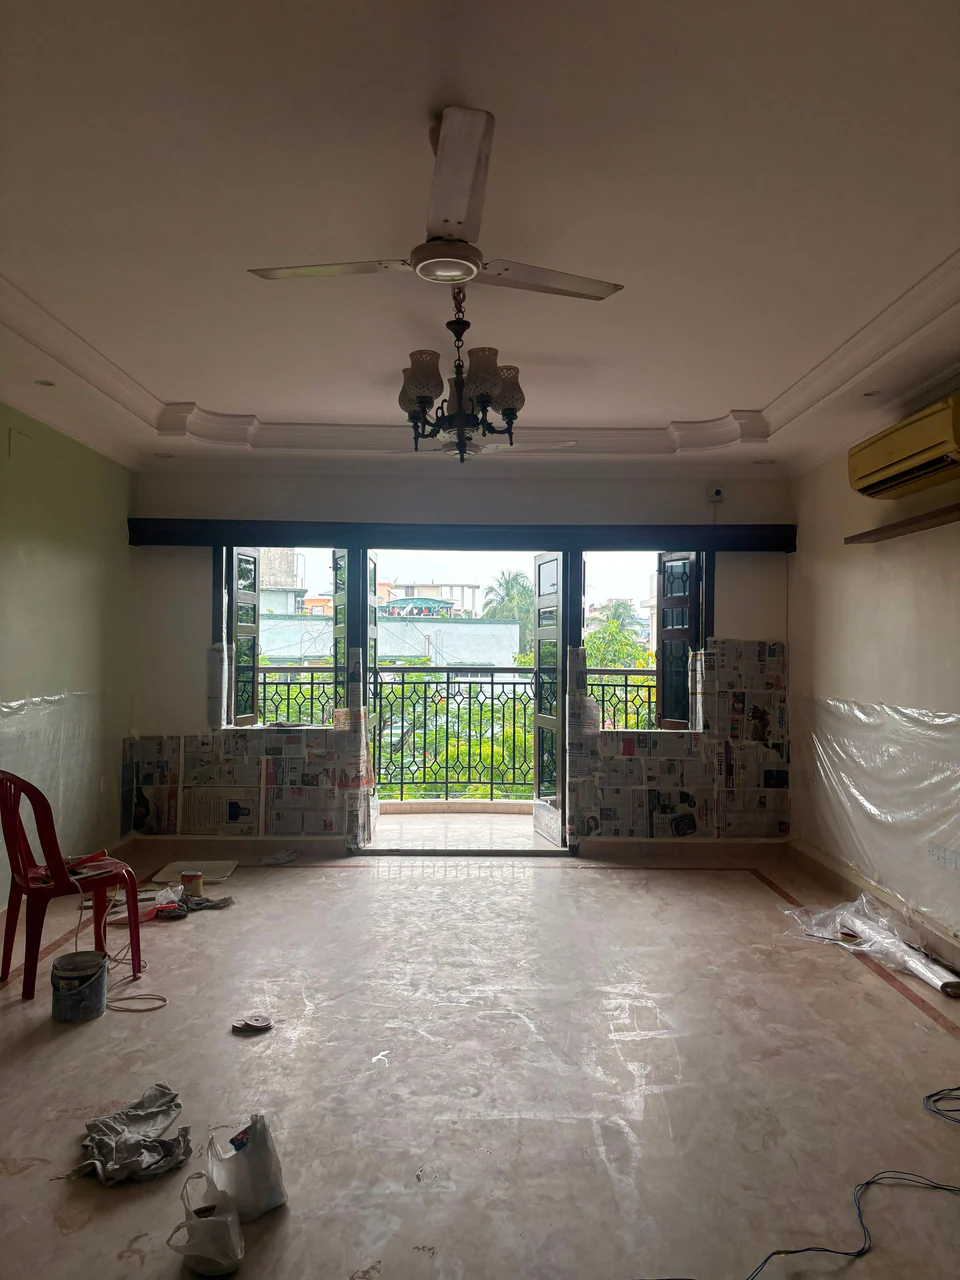
Sheet 10 · Work in progress