Saanjh
- Project
- Saanjh
- Drawing no.
- DH-005
- Sheet
- 01 / 01
- Designed by
- DH DesignHood · Architecture & Interiors
Saanjh is a study in balance: between contemporary design and natural warmth, and between the evolving needs of a family and the individuality of each member. Designed for a 4BHK in Kolkata, this home brings together an organic-modern aesthetic with subtle tropical influences, expressed through warm wood tones, tactile surfaces, muted colours, and thoughtfully integrated functionality.
Our approach was to create a cohesive design language across the home while allowing each space to have its own identity. At the heart of Saanjh is a living room conceived as an expansive yet comfortable setting for everyday living and entertaining. An eight-seater sofa, paired with two ottomans and a Calacatta White marble-top centre table, anchors the space without overwhelming its generous proportions. The sleek TV unit is complemented by a bespoke storage-and-showcase composition, where integrated lighting highlights carefully curated objects and adds depth to the overall arrangement. The floating wooden staircase introduces warmth and architectural character, connecting the living space to the terrace while maintaining a sense of visual lightness.
The open kitchen flows seamlessly into the living area, allowing the spaces to function as one connected environment. The kitchen at Saanjh is designed around the idea of adaptability, where clean detailing meets everyday practicality. An off-white quartz surface runs continuously from the countertop up the backsplash, creating a sculptural, uninterrupted plane. Set against it, matte light-oak cabinetry introduces soft, natural warmth that complements the home’s understated palette. A breakfast nook adds a distinctive layer of personality. Its curved counter, warm lighting, and intricate Moroccan-inspired tile detailing create a visual focal point within the otherwise minimal composition. More than a decorative feature, it establishes a comfortable setting for casual breakfasts, morning conversations, and moments shared over a cup of coffee. The black-framed foldable window system allows the kitchen to transform with changing needs. Open, it encourages a more connected relationship with the adjoining living space; closed, it offers greater separation and privacy.
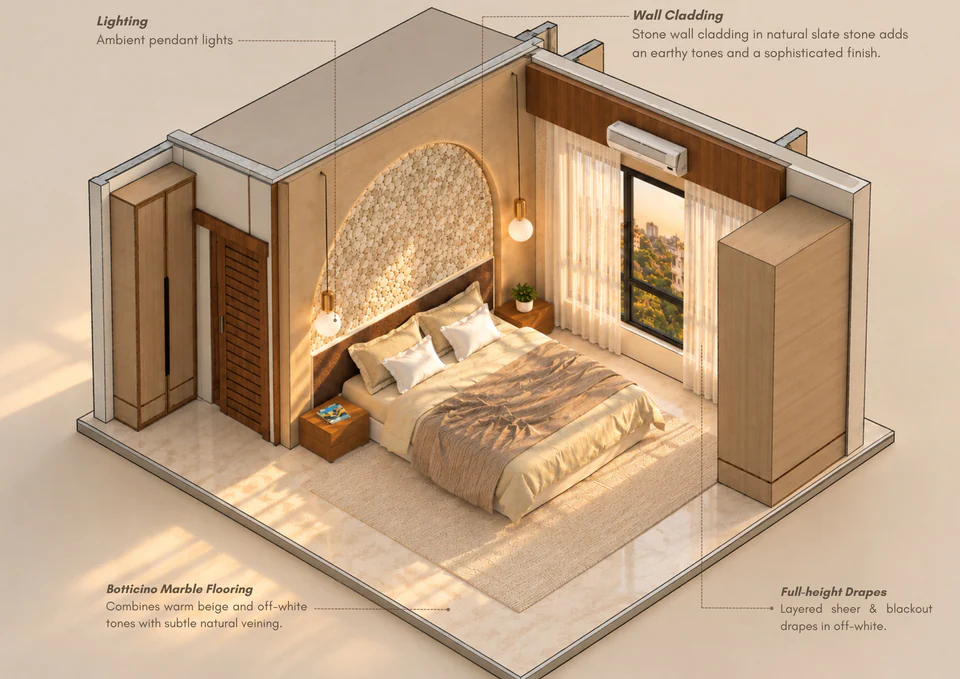
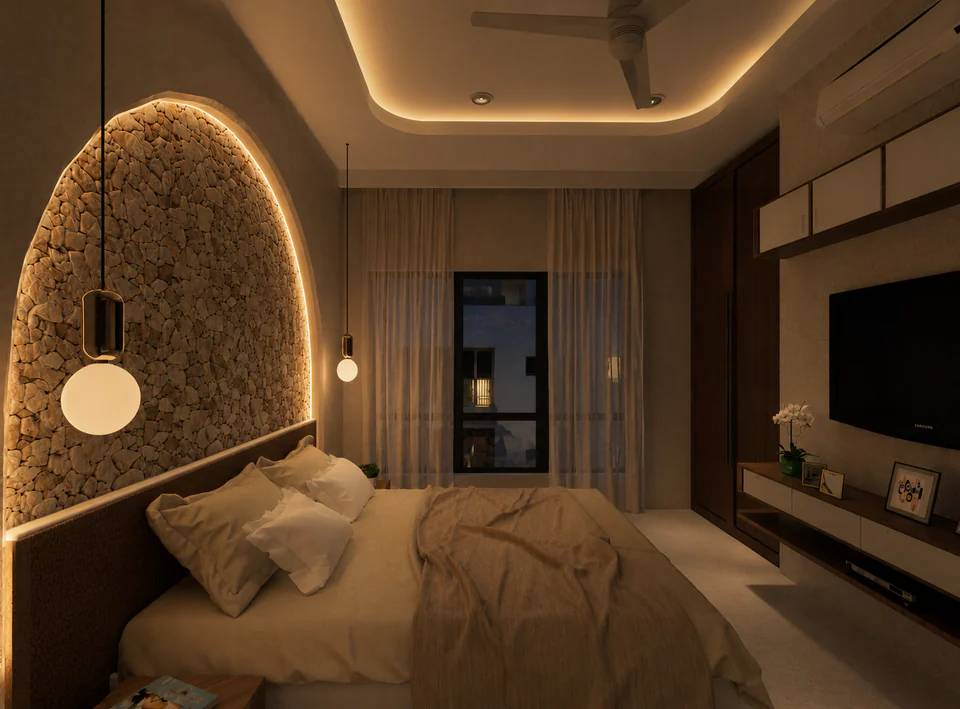
Designed for a couple who appreciate state-of-the-art functionality alongside the quiet sophistication of minimal design, the master bedroom is a restrained composition of teak wood tones, muted beige, and soft whites. An accent stone wall introduces texture and depth, lending the room a subtle material richness without disrupting its calm atmosphere. The warm wood palette provides a grounding contrast to the lighter surfaces, creating a space that feels refined, comfortable, and timeless. Integrated storage keeps the arrangement functional and uncluttered, while the continuity of materials creates a sense of visual flow across the room. Every element is designed to serve a purpose, allowing the bedroom to remain restful while accommodating the practical demands of contemporary living.
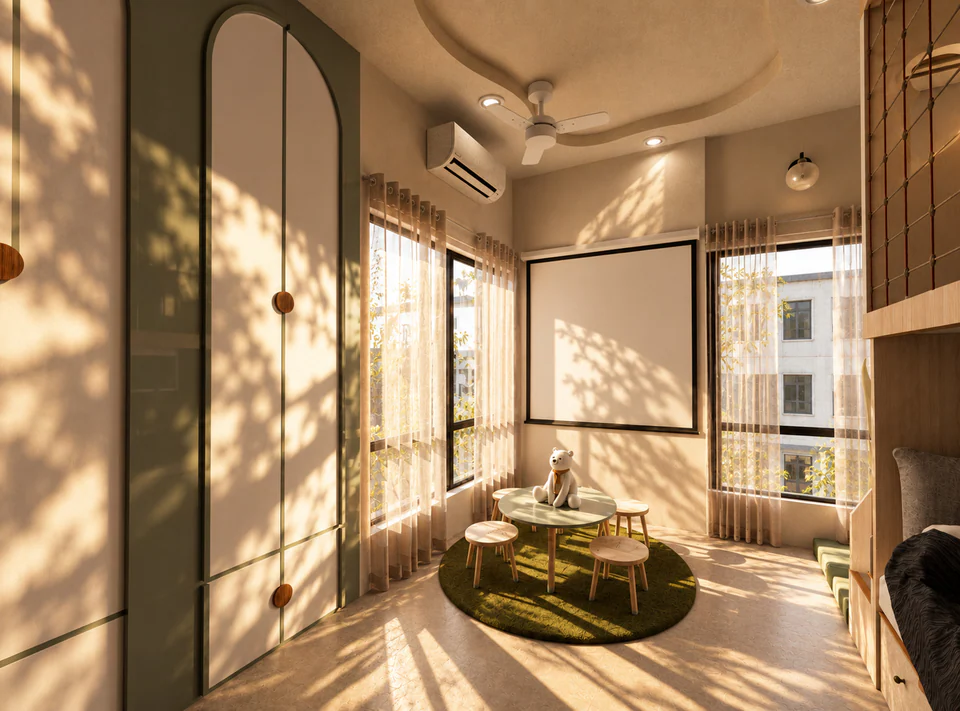
Designed for the family’s young son, the bedroom goes beyond the conventional idea of a sleeping space. It is imagined as a place for play, exploration, imagination, and growing up, where thoughtful planning turns every available corner into an opportunity for discovery. Inspired by the idea of a jungle gym, the room brings together muted tones, subtle greens, light-brown veneers, and natural textures. The restrained palette keeps the space calm and enduring, while playful architectural details introduce a sense of adventure.
A bespoke loft bed creates a vertical dimension to the room, incorporating a staircase, a rock-climbing wall by the window, and ropeway-inspired elements that bring movement and play into the design. The elevated sleeping arrangement frees up the floor below, allowing the room to accommodate multiple activities without feeling crowded. Functionality is integrated into every layer. Generous storage beneath the bed and concealed compartments under the stairs provide dedicated places for toys, books, clothes, and everyday essentials. A cosy study nook sits alongside the bed, connected by a small playful window that creates a charming visual link between rest and study. A compact seating area completes the layout, offering a comfortable corner for play dates, games, and shared activities. The result is a bedroom that balances creativity with practical planning: a space that encourages independence and imagination while remaining organised enough to evolve with its young occupant.
Lastly, conceived as a quiet, layered retreat within the home, the studio was designed to accommodate three distinct functions: an artist’s corner, a work-from-home setup, and a comfortable place to pause and recharge. The design draws on a palette of clay pinks, warm beiges, and soft wooden tones, creating an atmosphere that feels grounded, tactile, and relaxed. Rustic detailing and carefully chosen bohemian influences introduce character without overwhelming the space, allowing the material palette to remain understated and cohesive.
At the centre of the design, an elevated light-wood platform introduces a subtle change in levels. Beyond its visual appeal, the deck helps organise the room into distinct functional zones, giving the sleeping area its own sense of separation while maintaining a connection with the work and creative spaces. The shift in levels adds depth and definition without relying on rigid partitions. Each zone is designed to serve a different rhythm of the day: a place to focus on work, experiment creatively, rest, or simply slow down. The studio becomes a versatile environment that accommodates changing needs while retaining the warmth and continuity of the larger home.
The design is guided by a consistent principle: every space should feel connected to the whole while responding to the people who inhabit it. For us, Saanjh is ultimately about creating a home that feels effortless to live in, one where design and functionality work in harmony, where spaces adapt to everyday rituals and changing needs, and where contemporary aesthetics are softened by warmth, nature, and a sense of belonging.
From drawing to render.
Drag or swipe across the image to move from the drawing to the render.
Visualisation
01 / 17Sheet 02 · Son's room, play corner
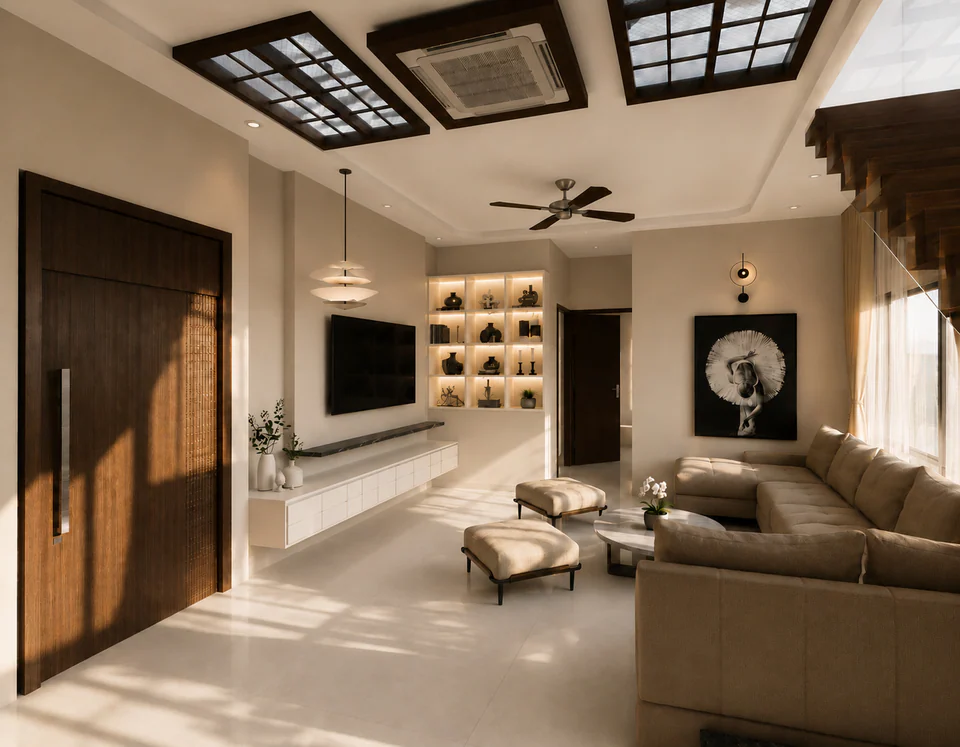
Sheet 03 · Living room
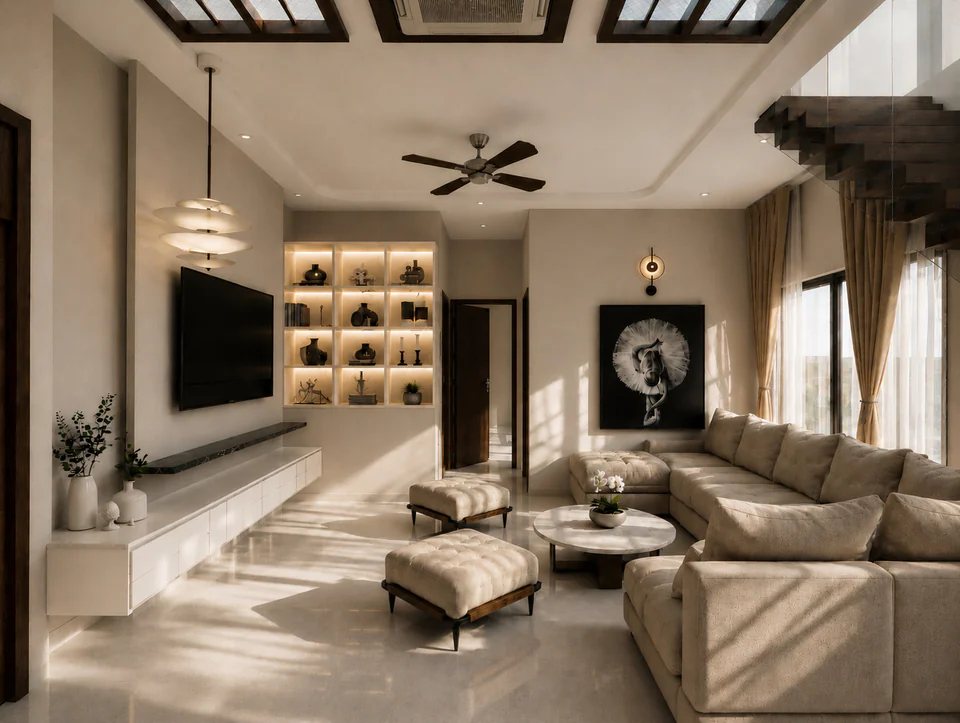
Sheet 04 · Living room, toward the windows
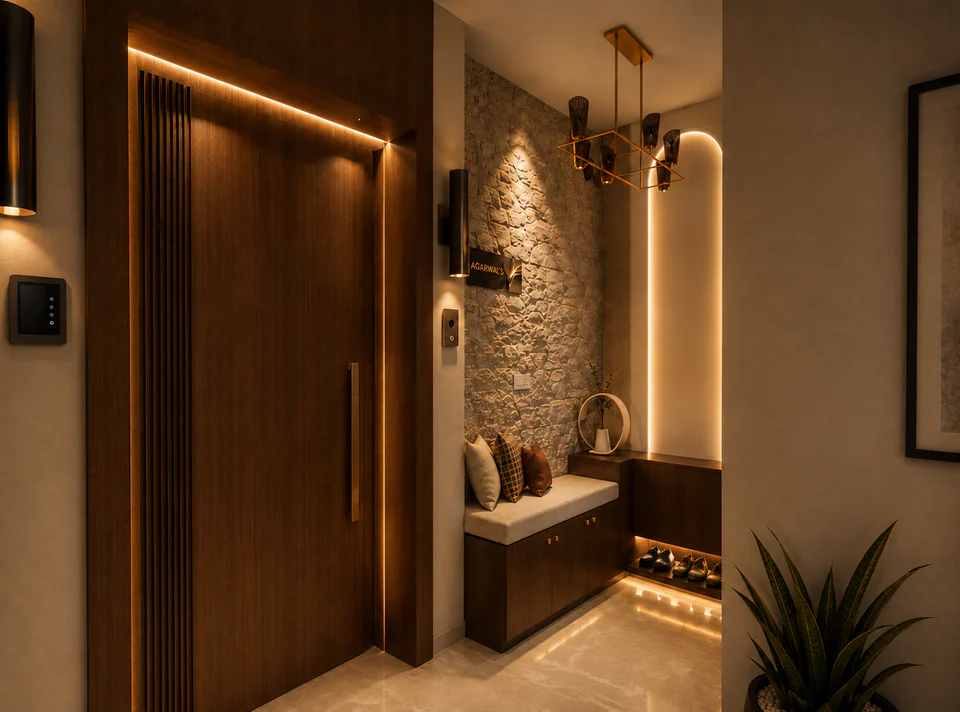
Sheet 05 · Entrance foyer
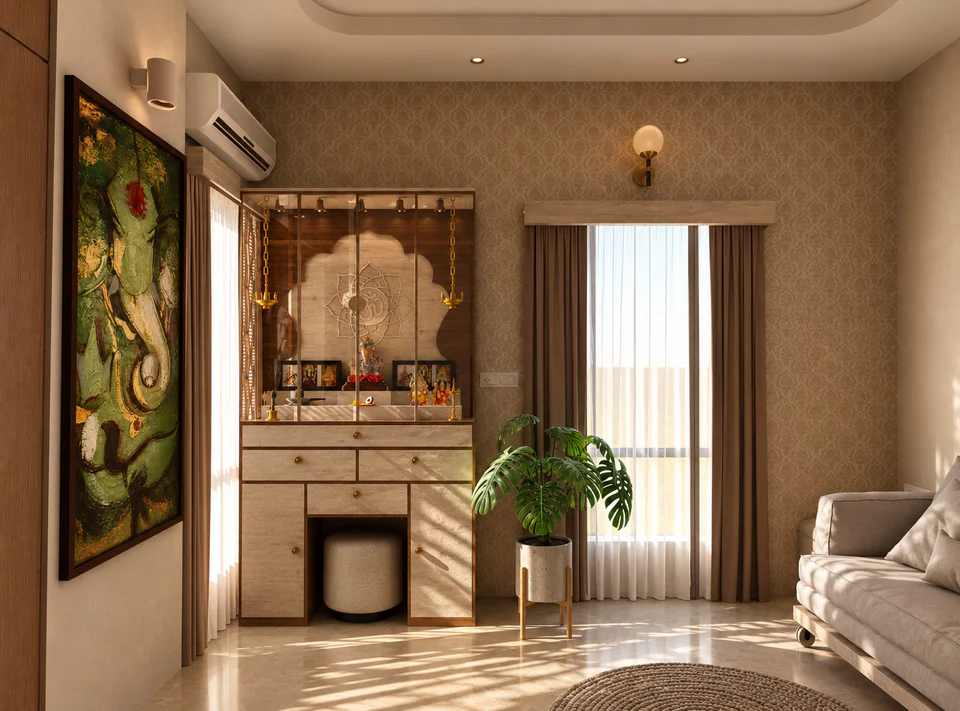
Sheet 06 · Prayer corner
Sheet 07 · Master bedroom
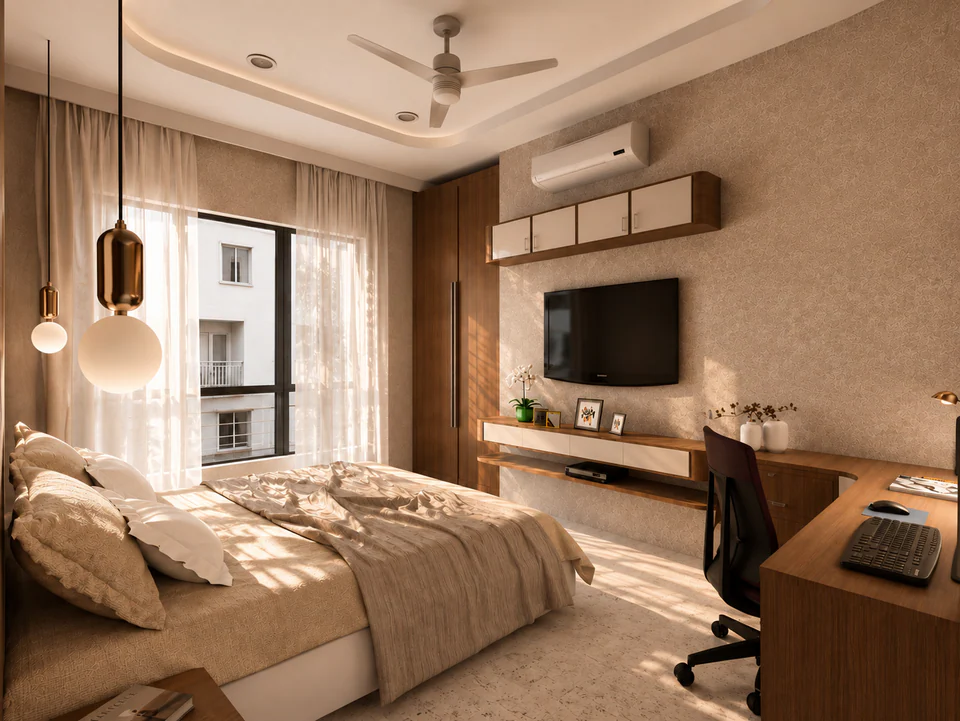
Sheet 08 · Master bedroom, study wall
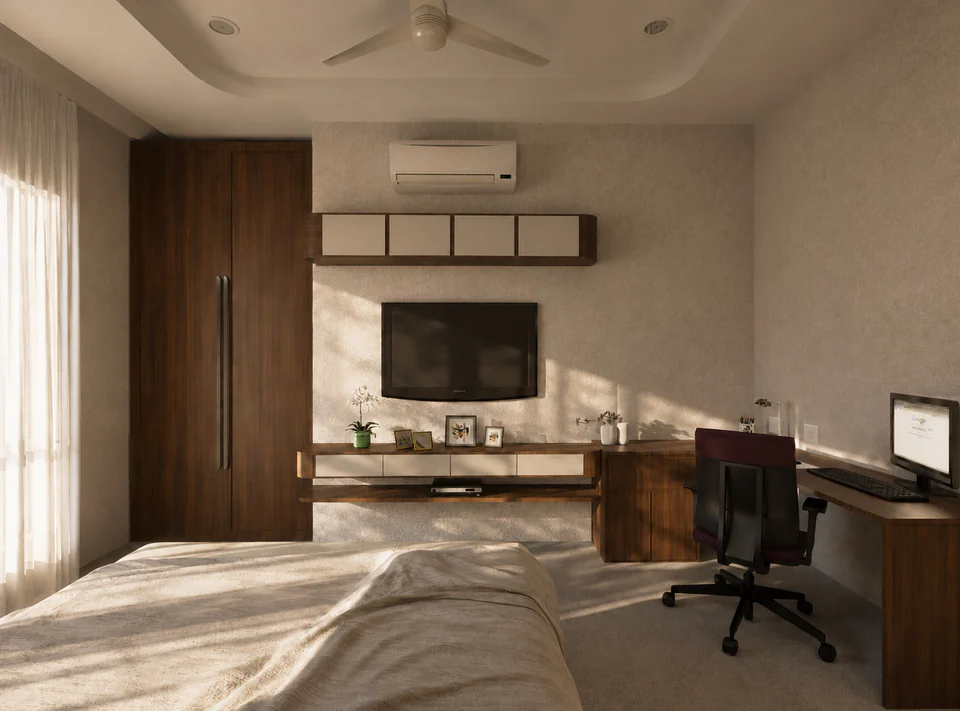
Sheet 09 · Bedroom
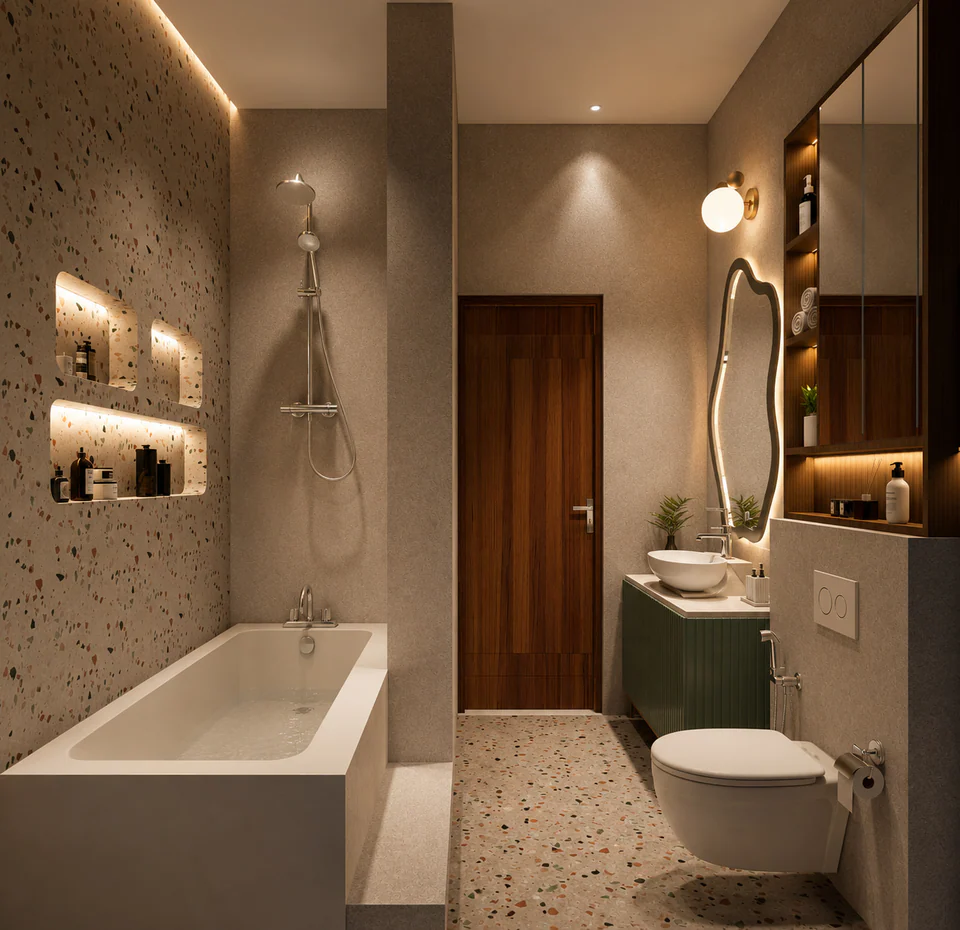
Sheet 10 · Bathroom
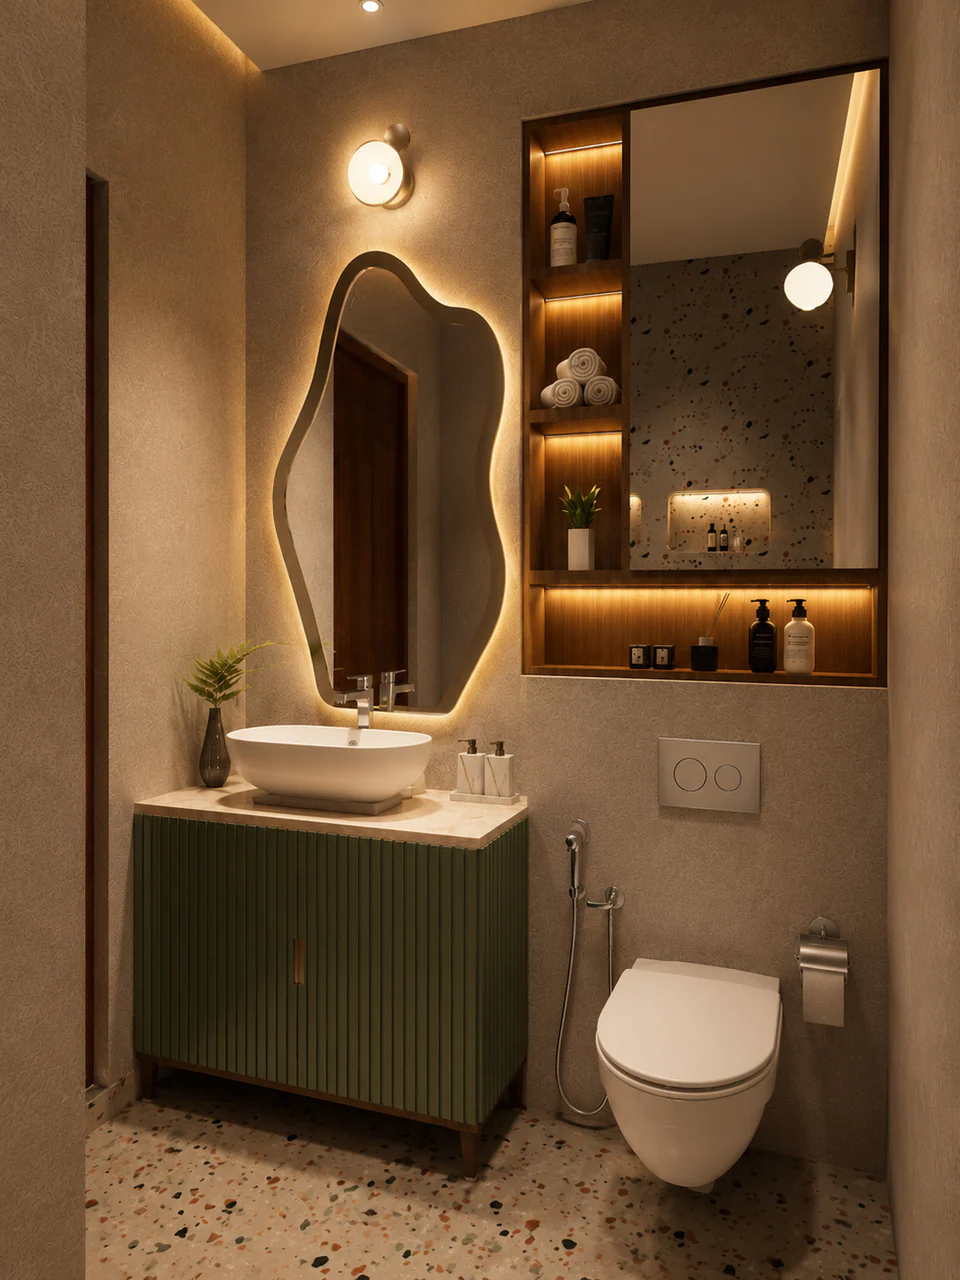
Sheet 11 · Vanity
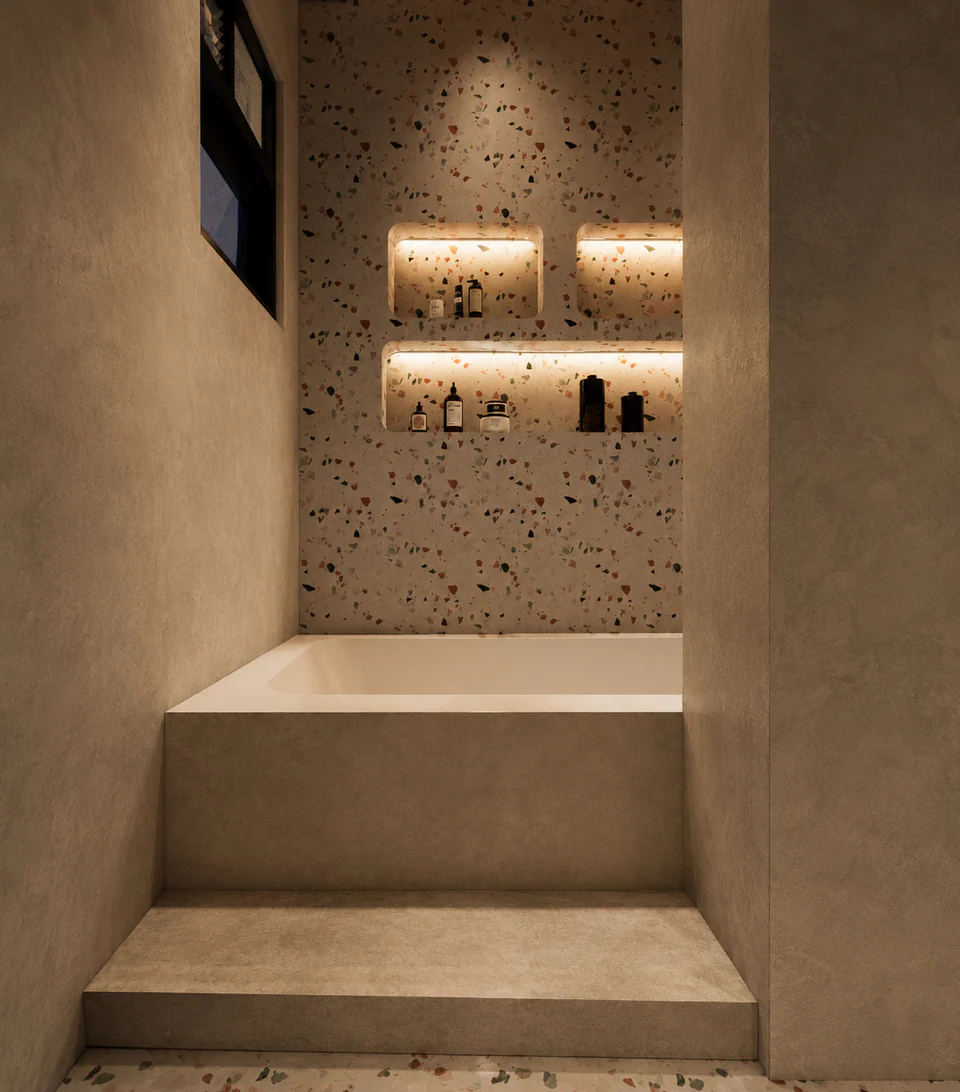
Sheet 12 · Bath niche
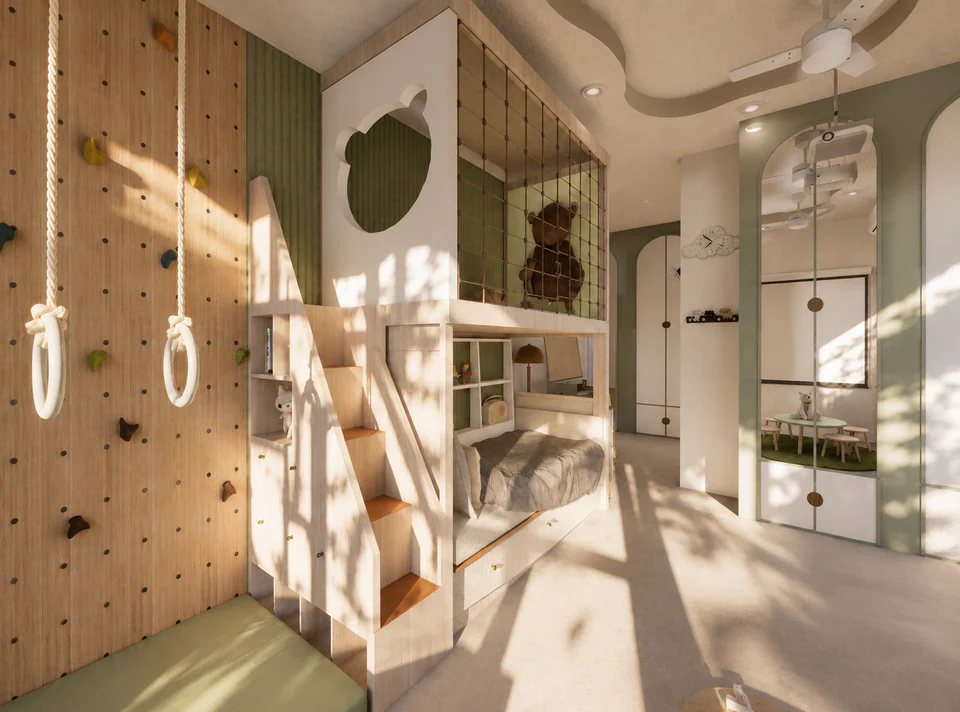
Sheet 13 · Son's room
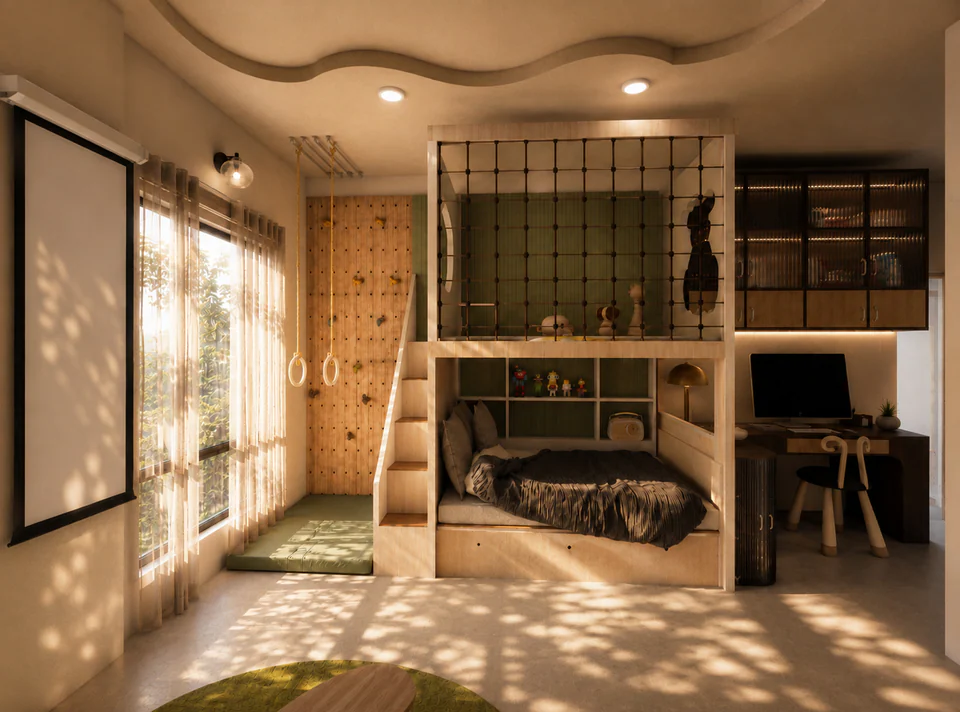
Sheet 14 · Son's room, loft bed
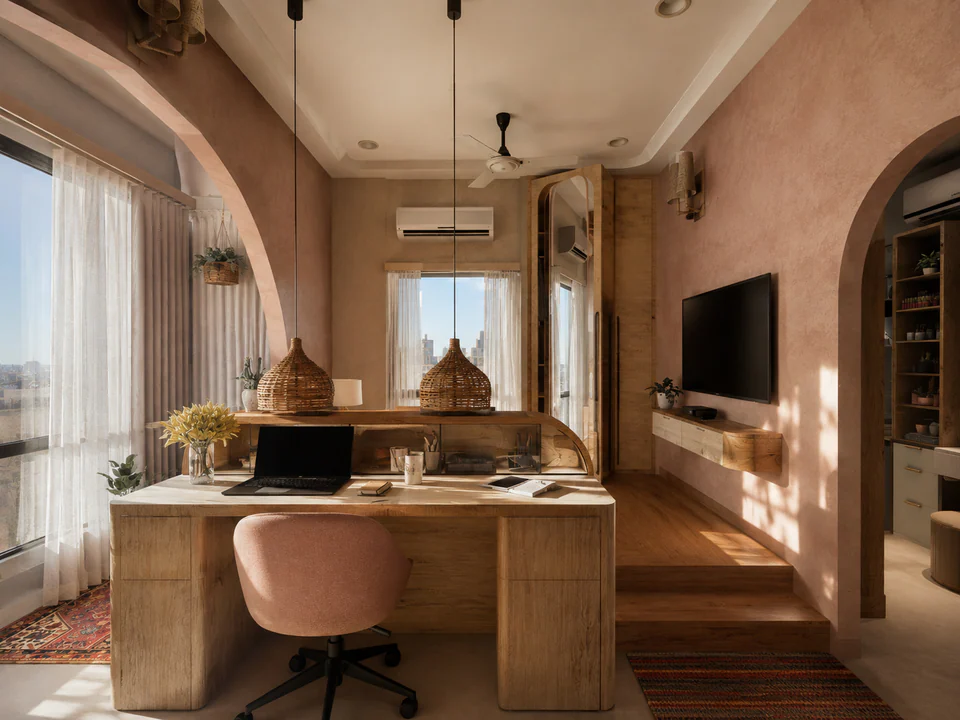
Sheet 15 · Studio
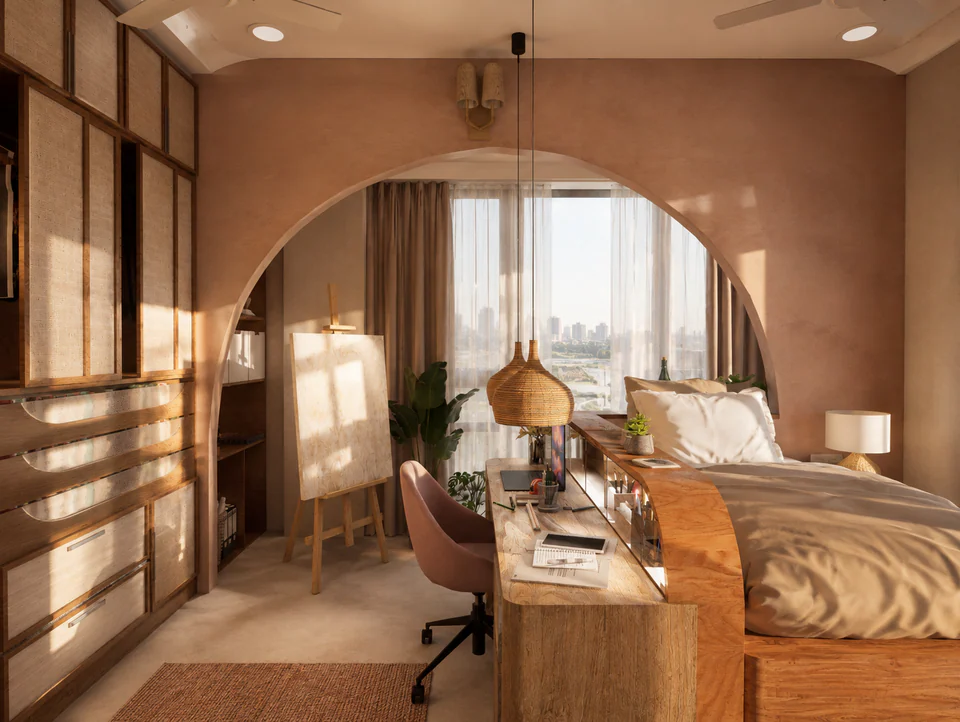
Sheet 16 · Studio, through the arch
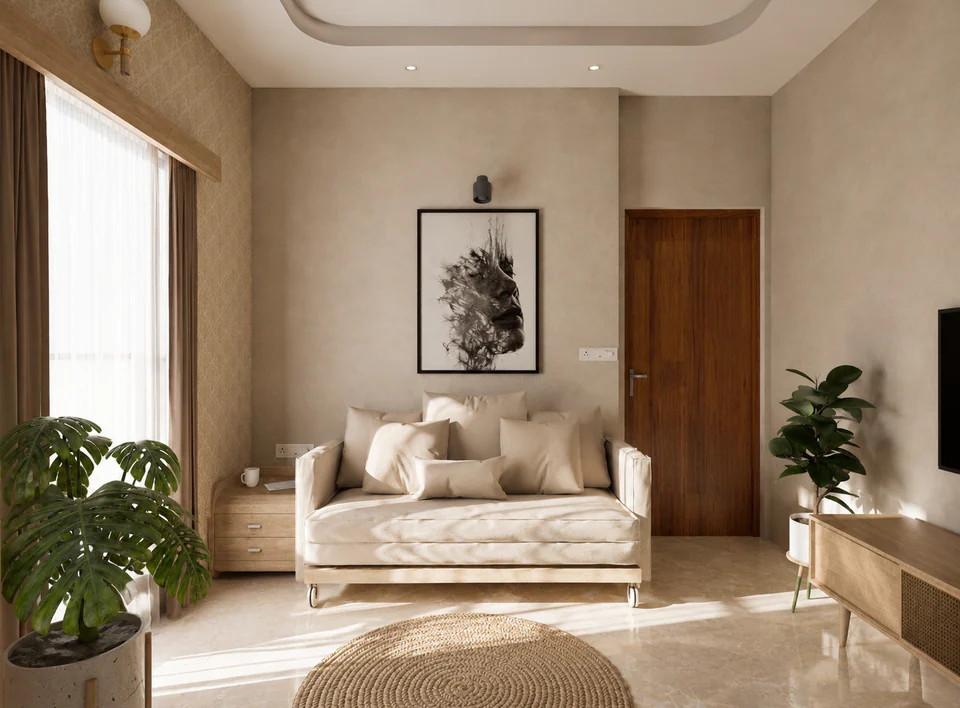
Sheet 17 · Sitting room
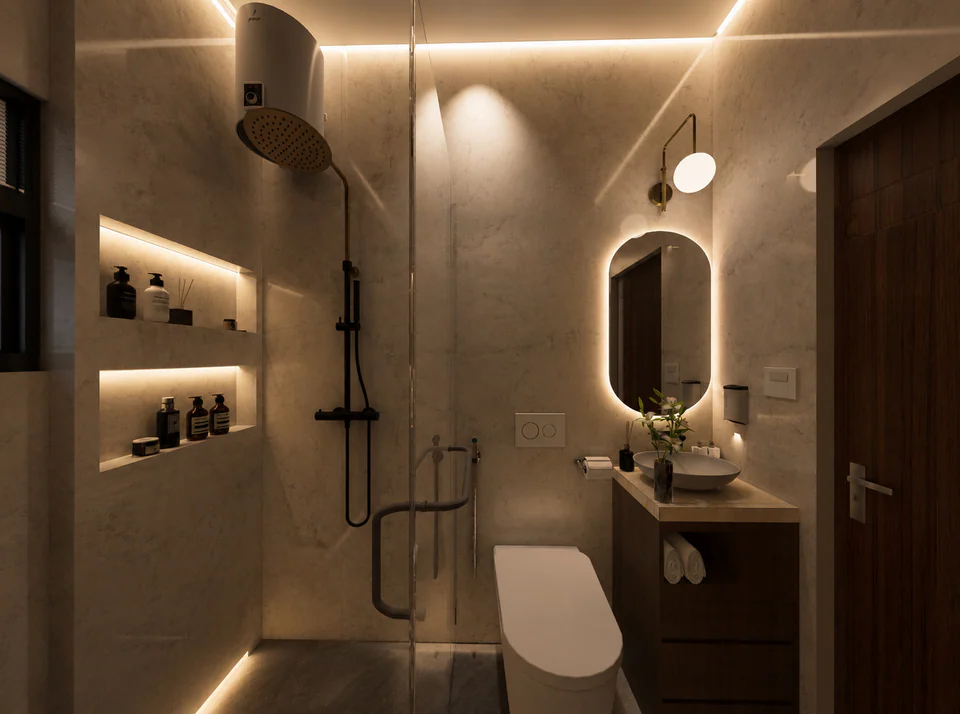
Sheet 18 · Shower room
Drawings
03Sheet 19 · Master bedroom, axonometric 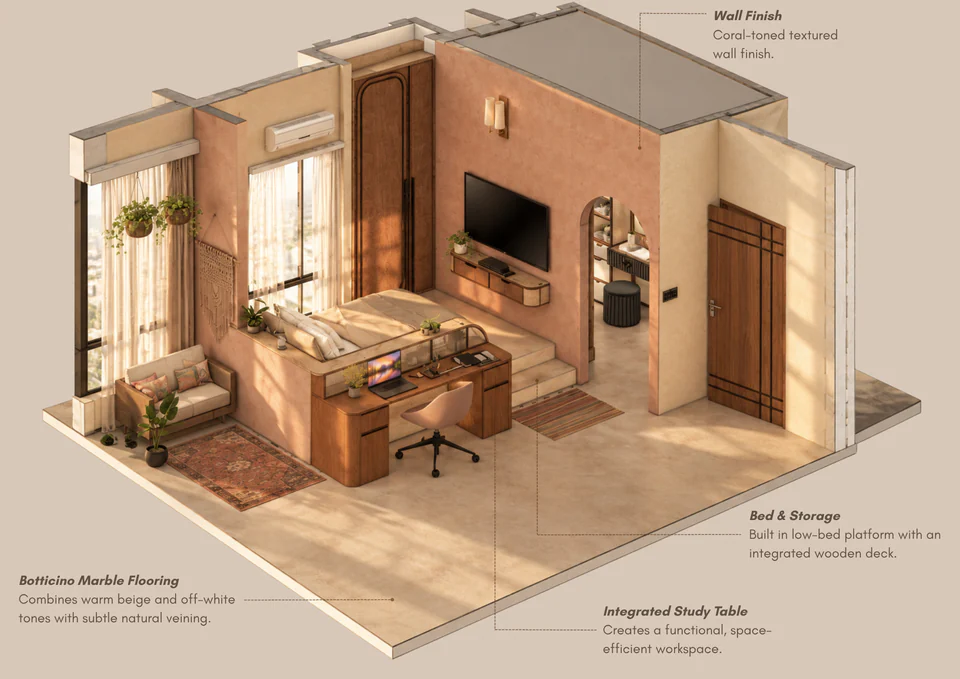
Sheet 20 · Studio, axonometric 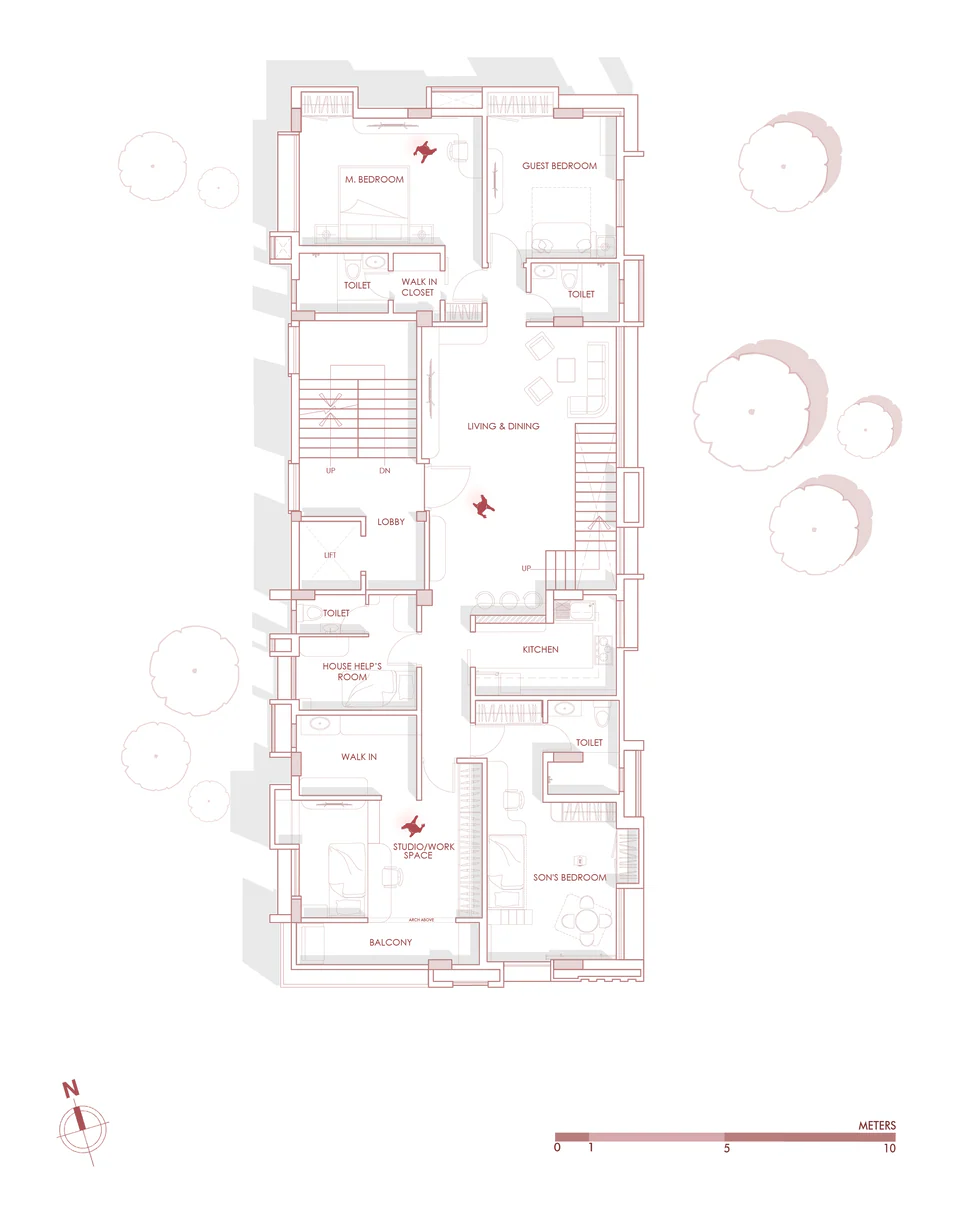
Sheet 21 · Plan
On site now
01 / 07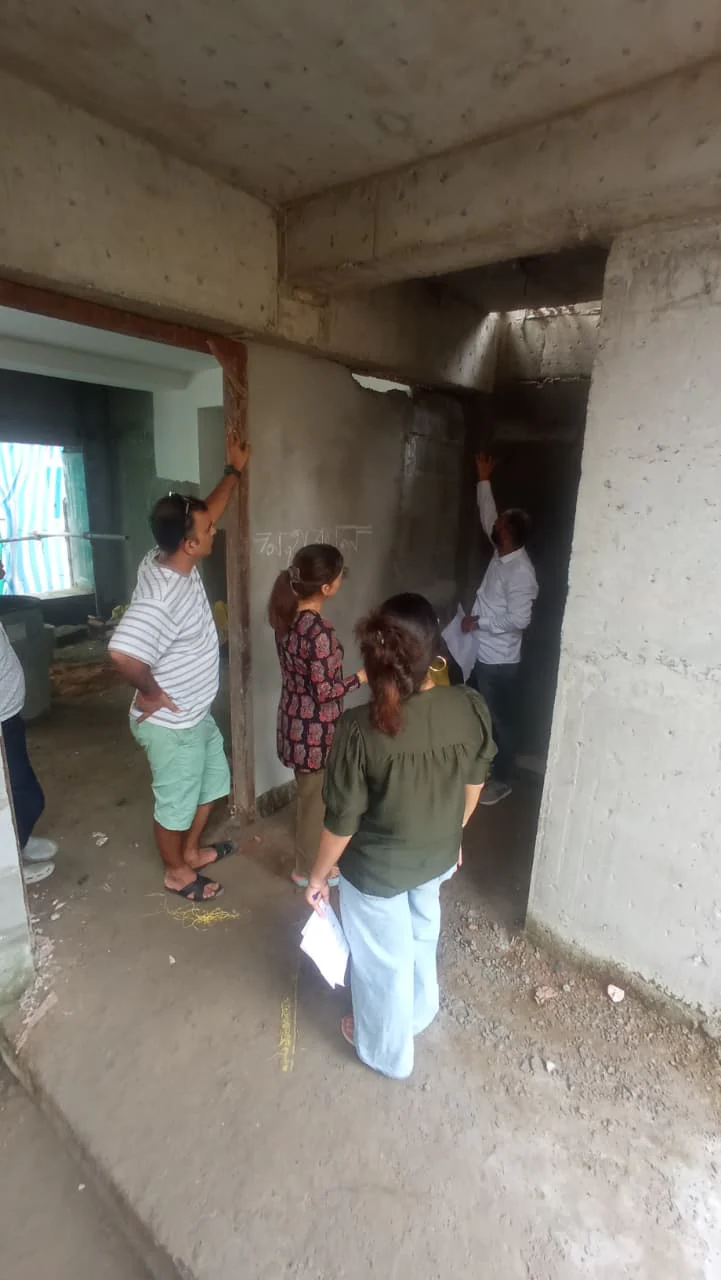
Sheet 22 · Site walk
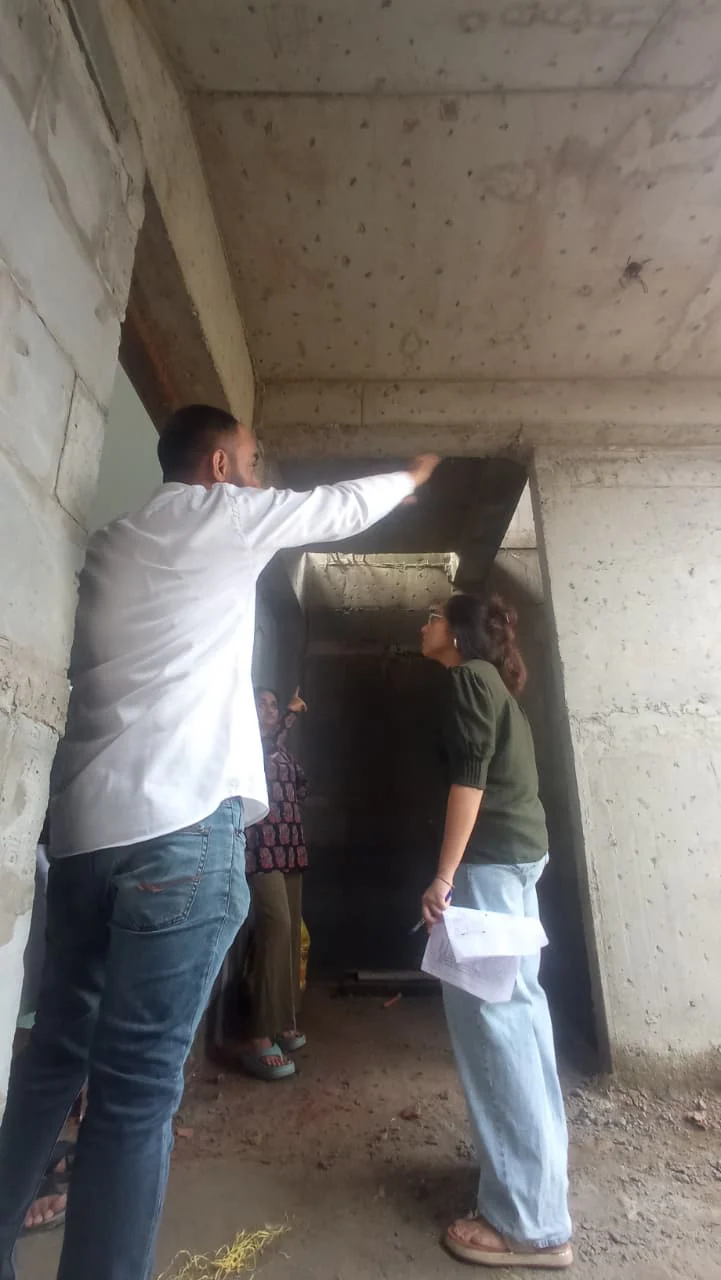
Sheet 23 · Marking openings
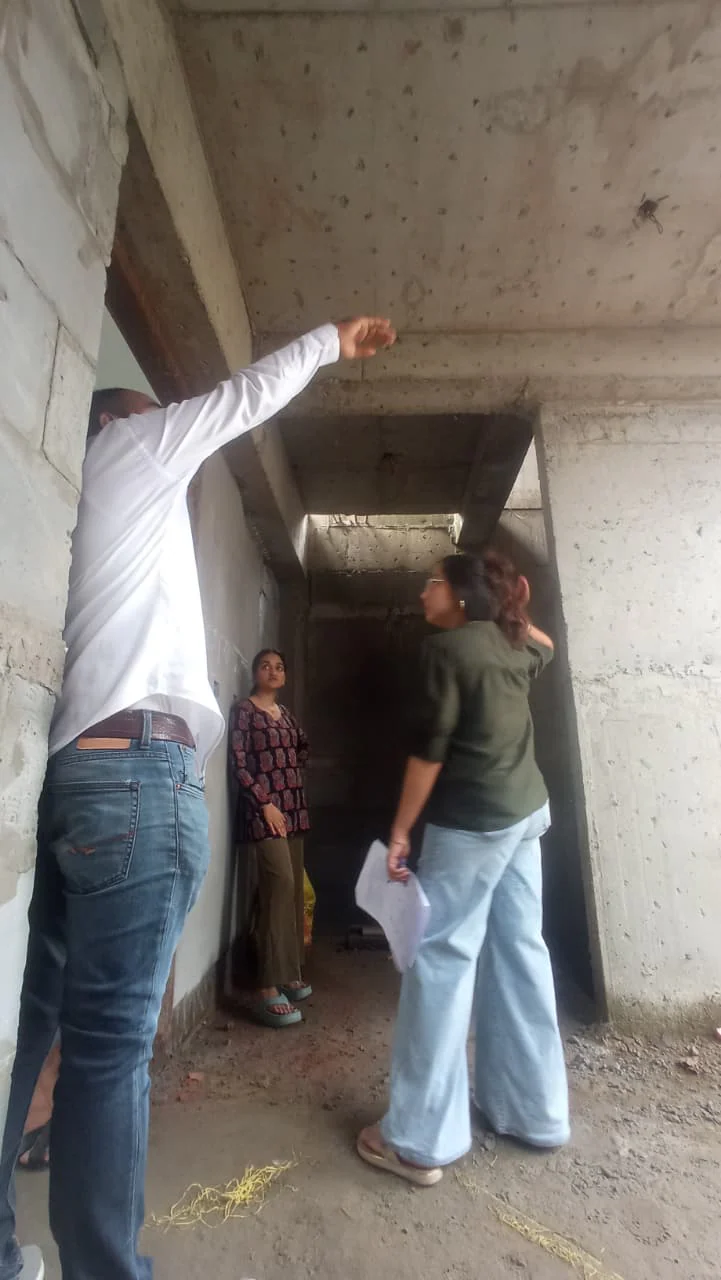
Sheet 24 · Marking openings
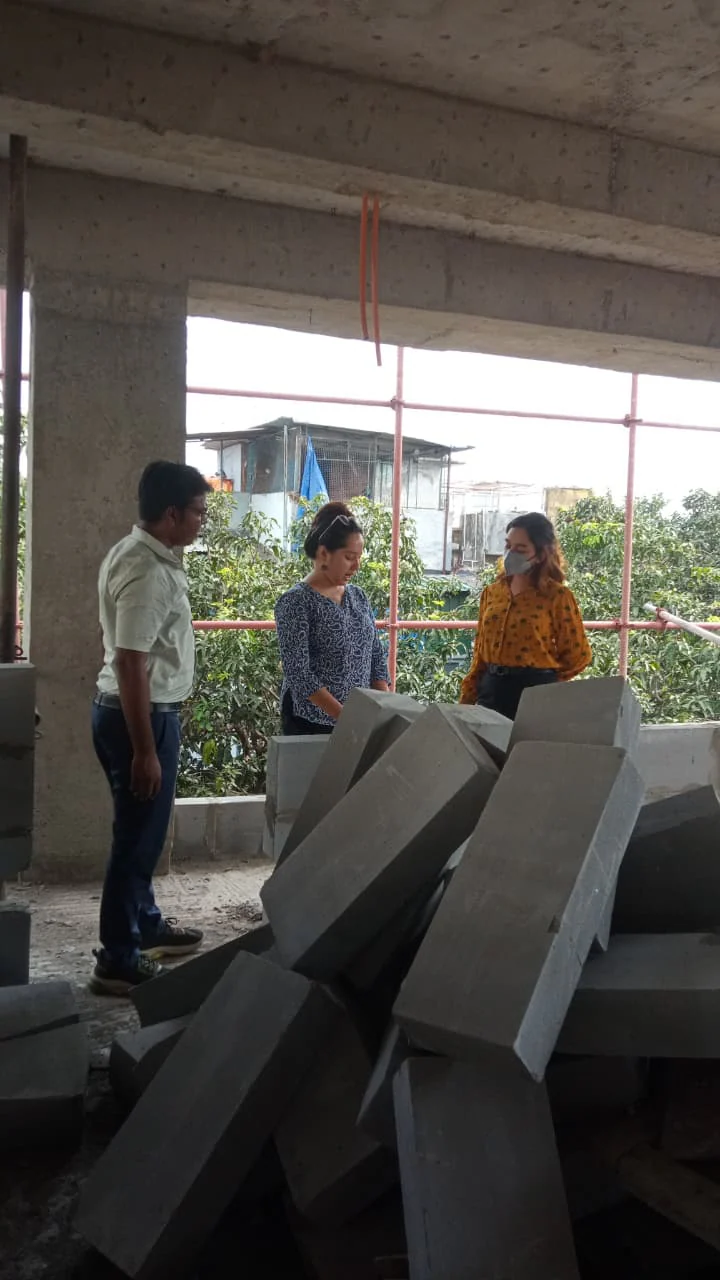
Sheet 25 · Blockwork
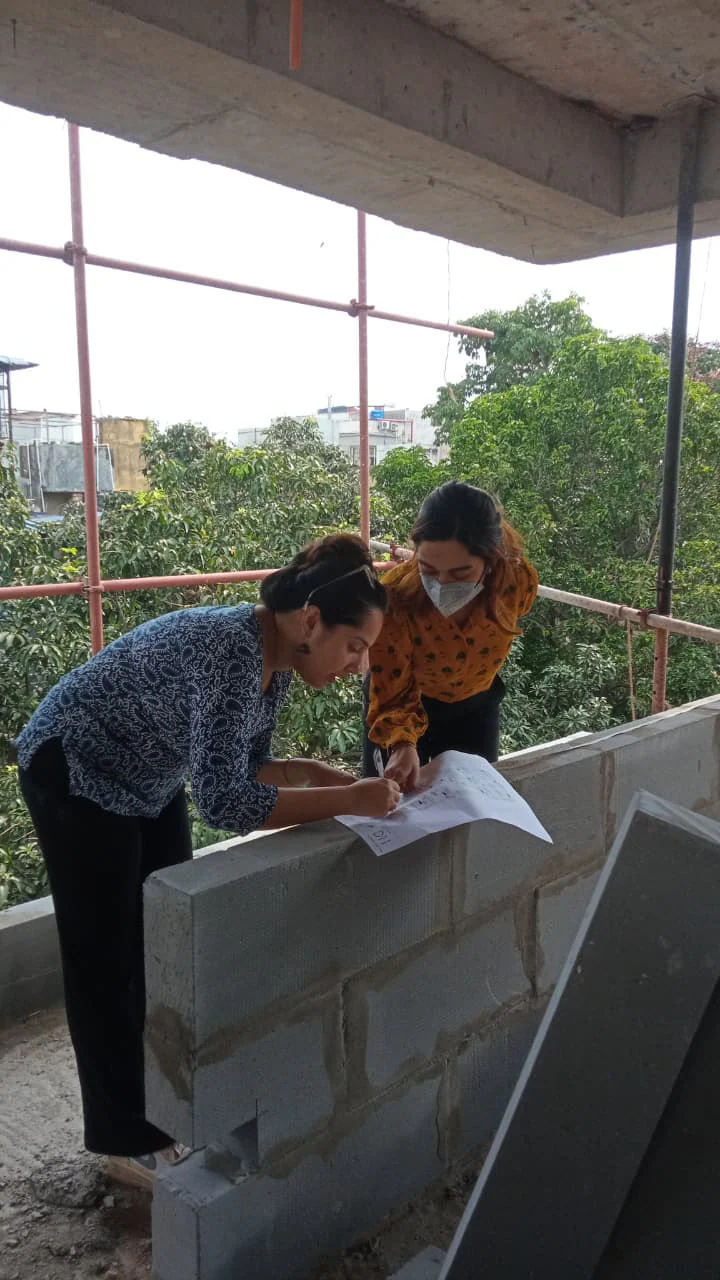
Sheet 26 · Checking drawings on site
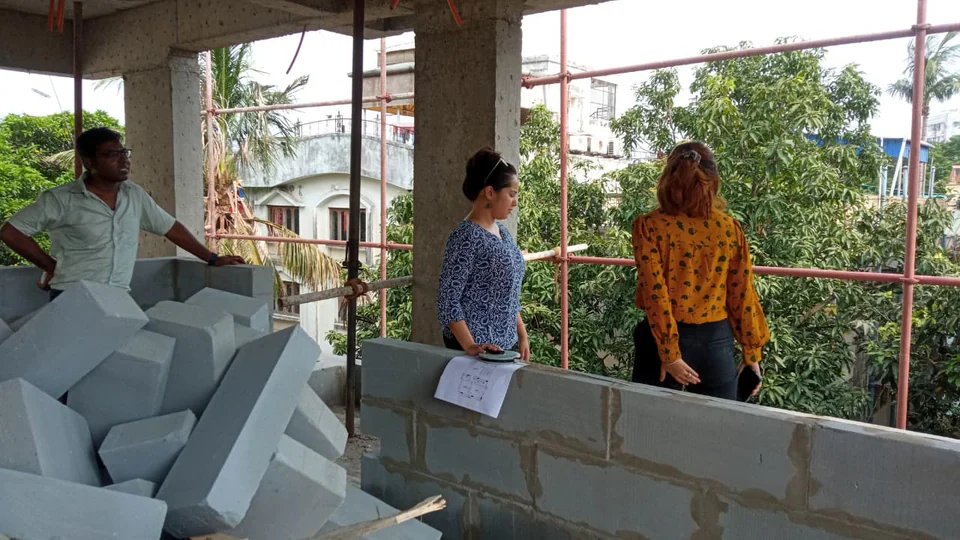
Sheet 27 · Reviewing the blockwork
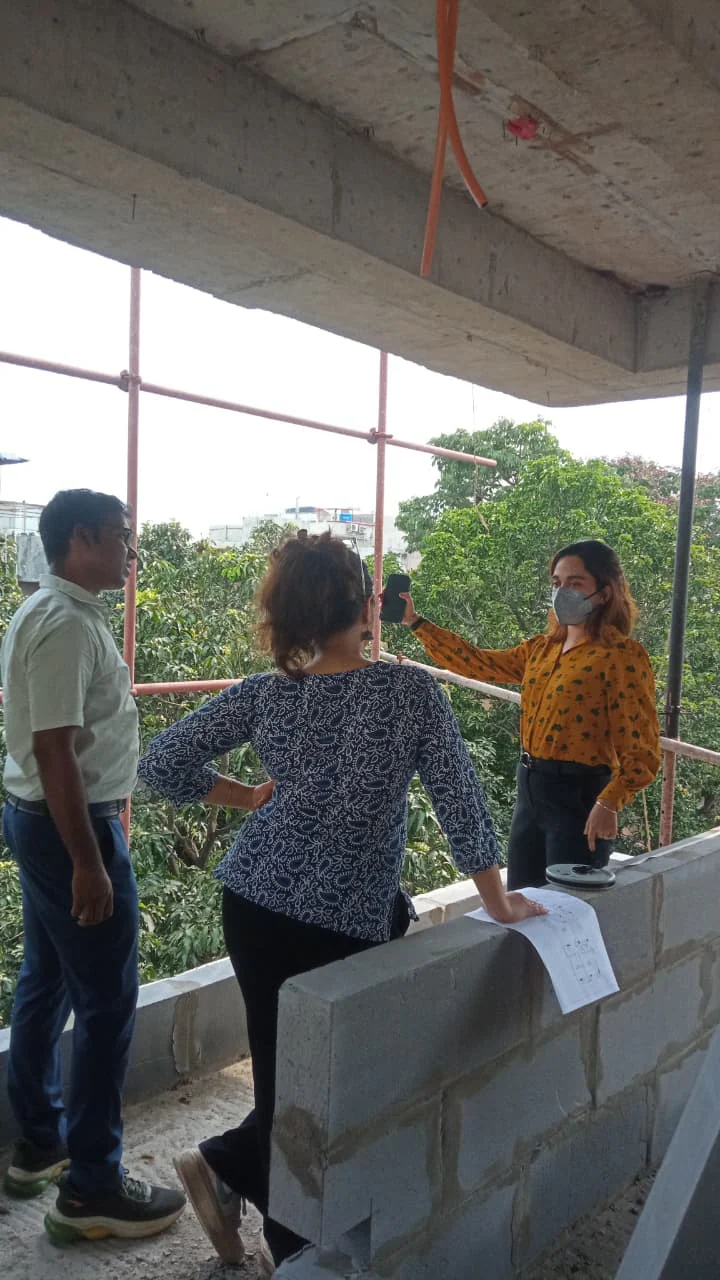
Sheet 28 · Site review